
Address
6637 Fisher Avenue, Falls Church, VA
Price
$ 1,150,000
Property Attributes
- MLS#VAFX2340842
- TypeSingle Family
- Listing Status ACTIVE
- CountyFAIRFAX
- CityFalls Church
- NeighborhoodBrilyn Park
- Zip22046
- Style
- Year Built1948
- Taxes$ 12247
- Price$ 1,150,000
- Bedrooms3
- Full Bathrooms3
- Half Bathrooms0
- Sqr Footage2034
- Lot Size0.24 Acres
Data Source:
Bright MLS
Property Description
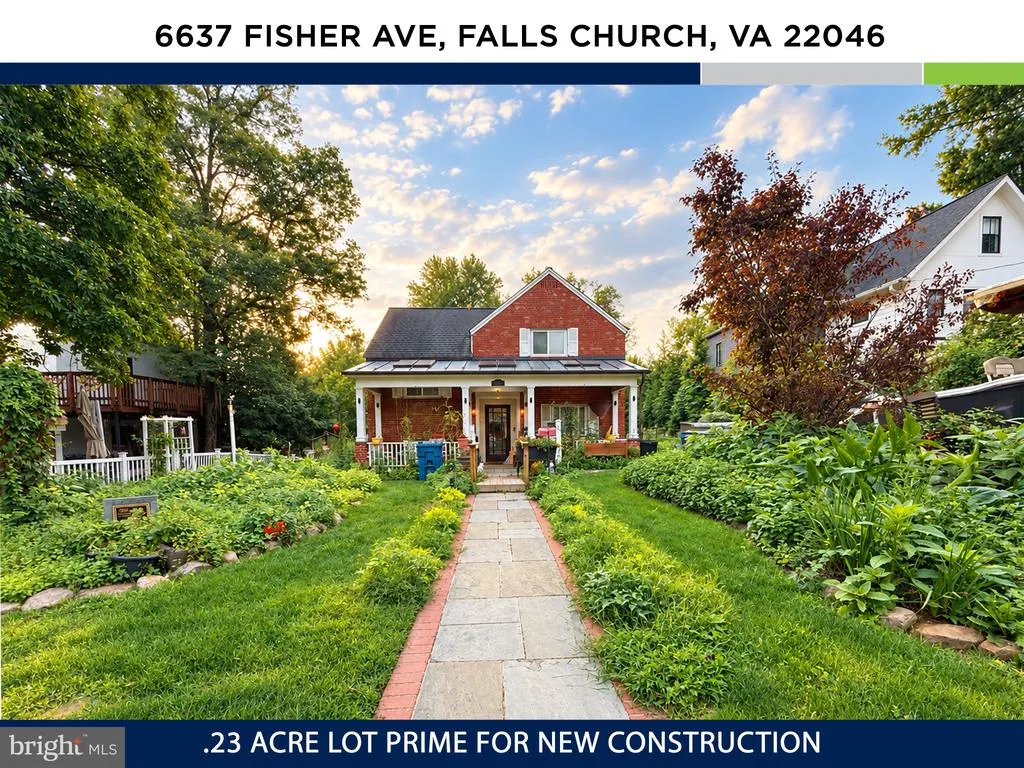
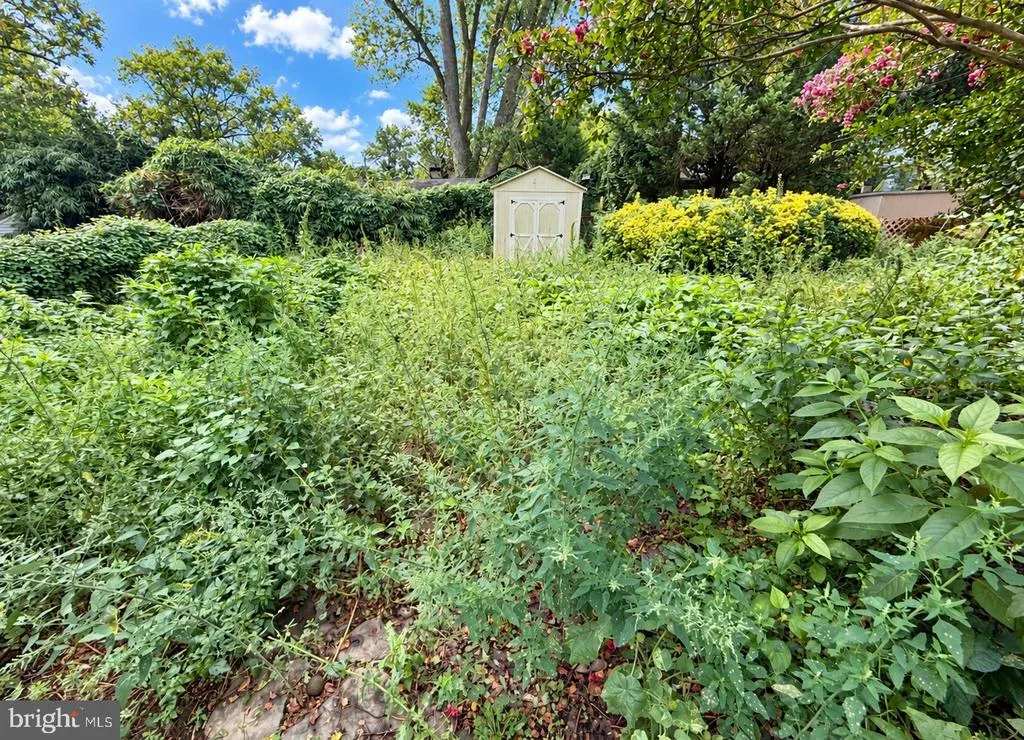
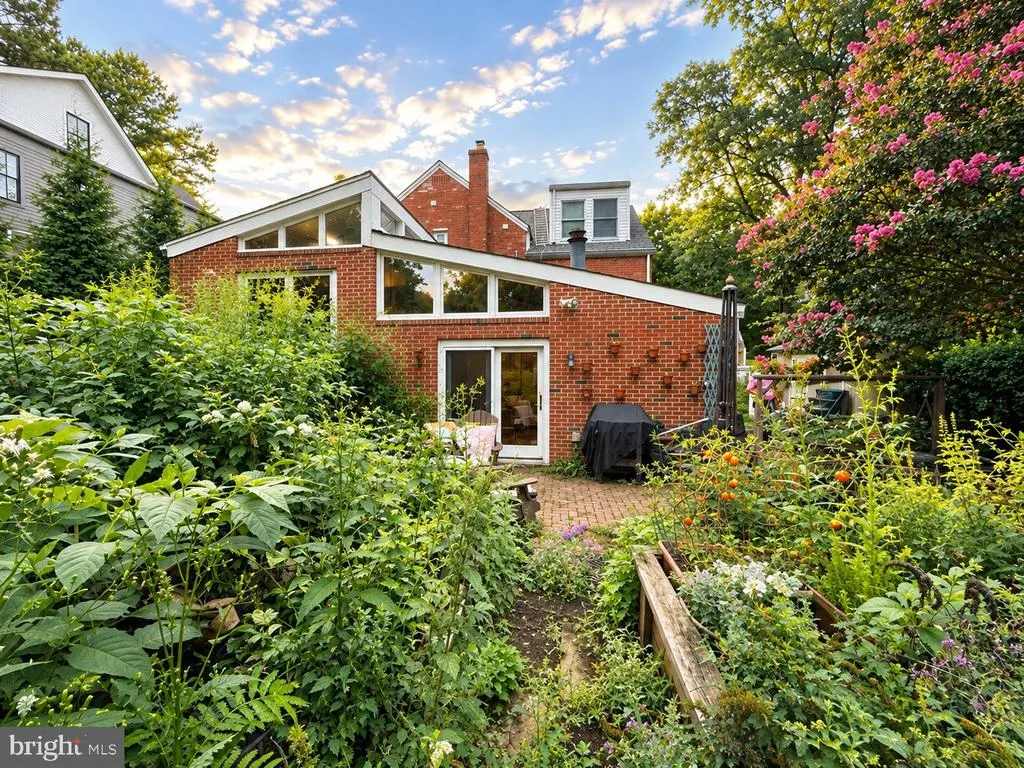
Exceptional opportunity for builders, investors, or anyone looking to create a new home in one of Northern Virginia's most desirable locations (McLean HS pyramid)! Set on a flat, private .24-acre (10,400-square-foot) lot, 6637 Fisher Avenue offers outstanding potential for new construction or a remodel in a serene, established neighborhood. Location is a major highlight! The property is approximately 1 mile from the West Falls Church Metro, 1.5 miles from downtown Falls Church and Whole Foods, just over 4 miles from Tysons Corner, and under 10 miles from Washington, DC. Enjoy convenient access to fantastic restaurants, shopping, commuter routes, and the exciting continued redevelopment throughout the Falls Church and West Falls area. The property is located in the highly sought-after Haycock Elementary, Longfellow Middle, and McLean High School pyramid, with Haycock less than a mile away and Longfellow approximately 1 mile away. With its level lot, private setting, established neighborhood, and exceptional proximity to schools, Metro, Falls Church, Tysons, and DC, this is a rare opportunity to build something special in an incredibly convenient location. Property is being sold for land value and as-is. There will be no access to the interior of the existing home. Buyers and agents are welcome to walk the lot with a confirmed appointment. Please be respectful of the property and neighboring homes. Please contact agent for more details. Virtual Open House (online only) on Wednesday at 1pm where more photos will be shared and questions will be answered. URL for Virtual Open House https://us02web.zoom.us/j/87667613467.
| Elementary School | Middle School | High School |
|---|---|---|
| Haycock Elementary School | Longfellow Middle School | Mclean High School |
| Price History | |
|---|---|
| 9/13/2026 | Listed $1,150,000 |
General Features
| Living Area | 2034 |
|---|---|
| Sewer | Public Sewer |
| Heating | Hot Water |
| Cooling | Central A/C |
| Possession | Seller Rent Back,Settlement |
| Appliances | Built-In Microwave,Dishwasher,Dryer,Oven/Range - Gas,Refrigerator,Stainless Steel Appliances,Washer,Water Heater |
| Zoning | 140 |
| Patio/Porch Features | Patio(s) |
| Architectural Style | Other |
| Construction Materials | Brick |
| School District | FAIRFAX COUNTY PUBLIC SCHOOLS |
| Year Built | 1948 |
| Levels | 3 |
| Tax Year | 2026 |
| Ownership | Fee Simple |
| Cool Fuel | Electric |
| Accessibility | None |
| County | FAIRFAX |
| New Construction | No |
| Property Type | Residential |
| HOA | No |
| Subdivision Name | BRILYN PARK |
| Garage Y/N | No |
| Water Access Y/N | No |
| Other Structures | Above Grade |
| Transportation | Airport less than 10 miles,Metro/Subway Station 1 to 3 miles |
| Full Baths | 3 |
| Status | ACTIVE |
| Directions | Please use GPS |
| City | FALLS CHURCH |
| Senior Community Y/N | No |
| Lot Size Units | Square Feet |
| Lot Size Square Feet | 10400.00 |
| Tax Assessed Value | 1040940.0 |
| Tax Annual Amount | 12247.0 |
| Structure Type | Detached |
| Condo/Coop Association fee Y/N | No |
| Bathrooms Full Main Level | 1 |
| Bathrooms Count Main Level | 1.00 |
| Price Per Sq Ft Total AG | 565.39 |
| Lease Considered Y/N | No |
| Vacation Rental Y/N | No |
| Total SQFT | 2034 |
| Standard Status | Active |
| Year Built Source | Assessor |
| Legal Subdivision | BRILYN PARK |
| Tax Lot | 79 |
| Association Recreation Fee | No |
Interior Features
| Interior Amenities | Bathroom - Walk-In Shower,Carpet,Combination Kitchen/Living,Family Room Off Kitchen,Kitchen - Island,Kitchen - Table Space,Primary Bath(s),Wood Floors |
|---|---|
| Heating Fuel | Natural Gas |
| Flooring | Carpet,Wood,Ceramic Tile |
| Total Fireplaces | 1 |
| Hot Water | Natural Gas |
| Basement (Y/N) | No |
| Heating Y/N | Yes |
| Fireplace Y/N | Yes |
| Above Grade Finished Area | 2034 |
| Central Air Y/N | Yes |
| Total Bedrooms | 3 |
| LivingAreaSource | Estimated |
| Laundry Type | Lower Floor |
| Bedrooms Count All Upper Levels | 3 |
| Bedrooms Count Upper Level 1 | 2 |
| Bedrooms Count Upper Level 2 | 1 |
| Bathrooms Full Upper Level 2 | 1 |
| Bathrooms Full Upper Level 1 | 1 |
| Bathrooms Full All Upper Levels | 2 |
| Bathrooms Count Upper Level 2 | 1.00 |
| Bathrooms Count Upper Level 1 | 1.00 |
| Bathrooms Count All Upper Levels | 2 |
| Above Grade Finished Area Source | Estimated |
| Above Grade Finished Area Unit Type | Square Feet |
| Total Baths | 3 |
Exterior Features
| Pool | No Pool |
|---|---|
| Fencing | Fully |
| Water Source | Public |
| Total Parking Spaces | 2 |
| Type of Parking | Driveway |
| Foundation Details | Slab |
| Water View Y/N | No |
| Lot Size Acres | 0.24 |
| Lot Size Source | Assessor |
| Waterfront Y/N | No |
| Land Assessed Value | 540000.00 |
| Navigable Water Y/N | No |
| Water Oriented Y/N | No |
Amenities
- Foreclosure
- Views
- Short Sale
- New Construction
- Adult 55+
- Lease To Own
- No HOA Fees
- Furnished
- Primary On Main
- Air Conditioning
- Seller Finance
- Green
- Fixer Upper
- Horse
- Golf
- Fireplace
- Deck
- Garage
- Basement
- Pool
Property vs Single Family Average in 22046
Price
Taxes
Year Built
 © BRIGHT, All Rights Reserved
