
Views







Address
5463 Anne Ly Lane, Alexandria, VA
Price
$ 1,229,900
Property Attributes
- MLS#VAFX2335268
- TypeSingle Family
- Listing Status ACTIVE
- CountyFAIRFAX
- CityAlexandria
- NeighborhoodAnne Ly Estates
- Zip22310
- StyleColonial
- Year Built2001
- Taxes$ 14951
- Price$ 1,229,900
- Bedrooms5
- Full Bathrooms4
- Half Bathrooms2
- Sqr Footage5713
- Lot Size0.3 Acres
Data Source:
Bright MLS
Property Description
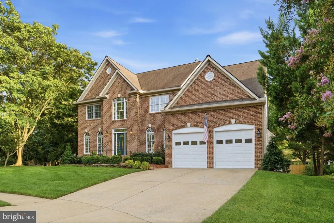
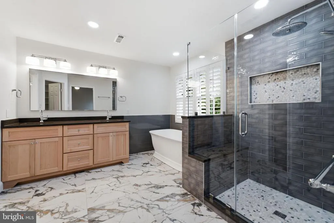
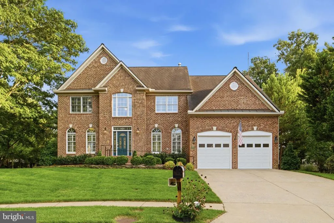
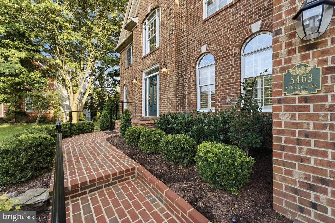
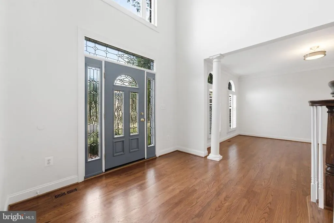
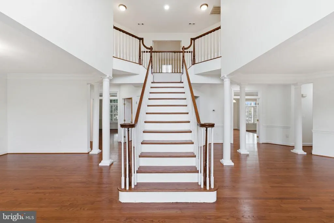
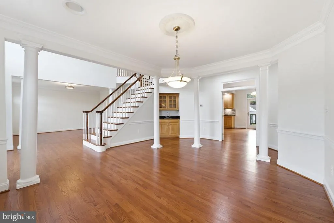
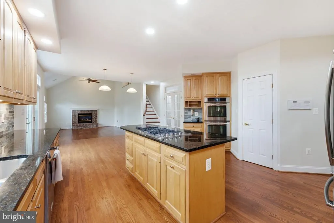
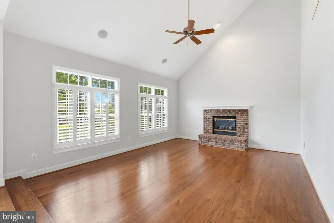
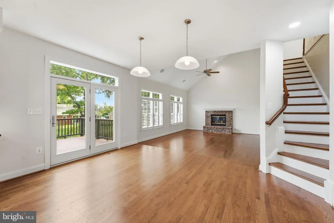
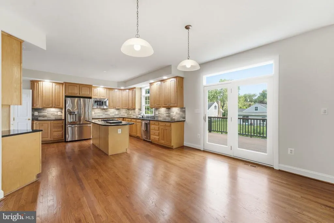
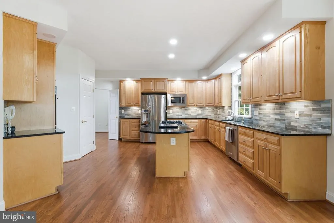
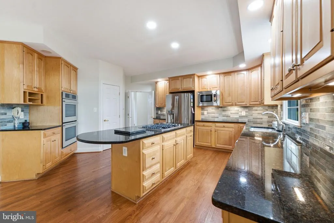
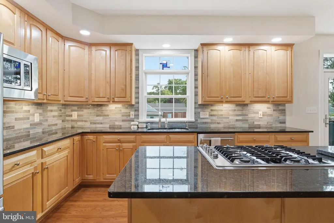
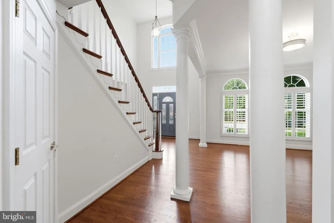
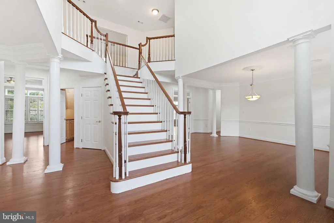
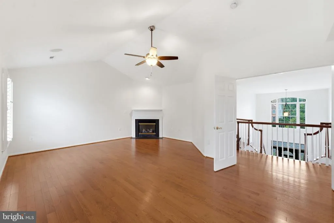
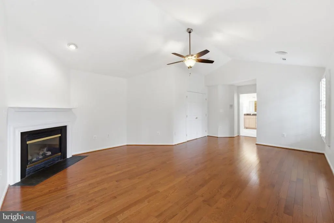
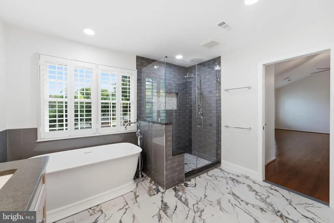
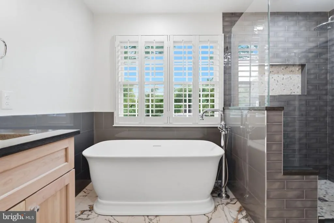
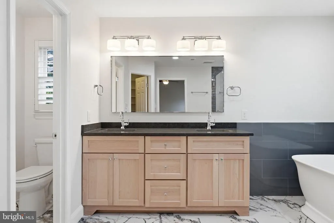
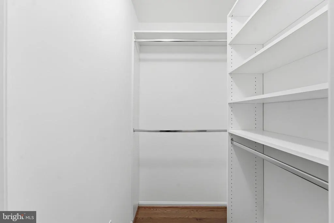
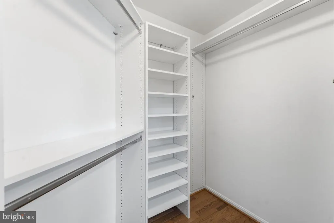
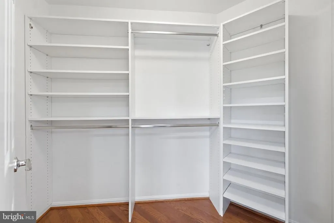
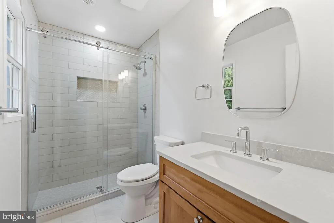
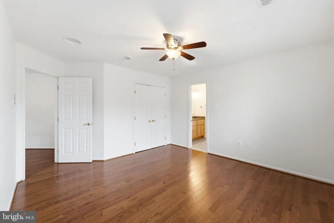
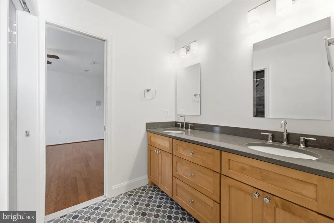
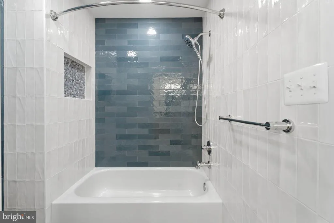
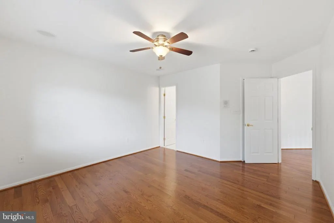
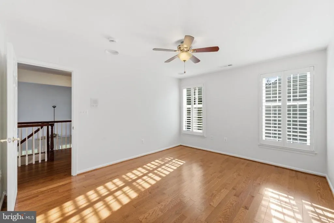
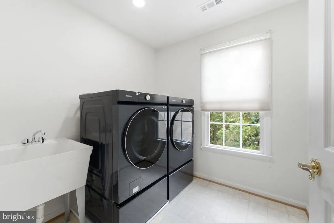
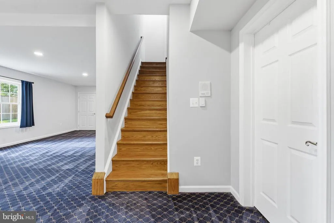
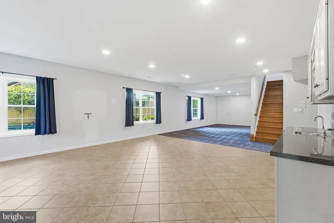
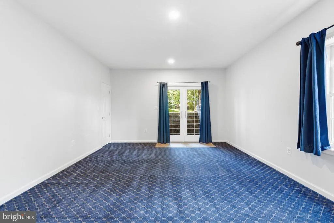
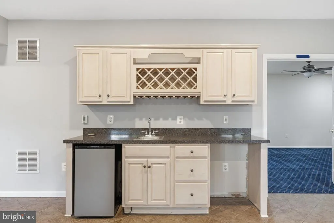
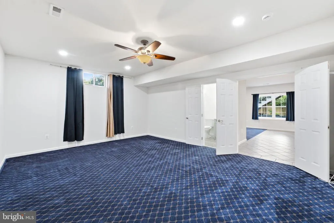
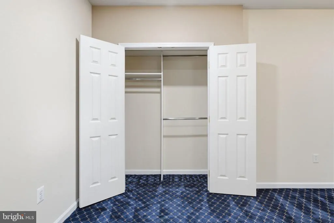
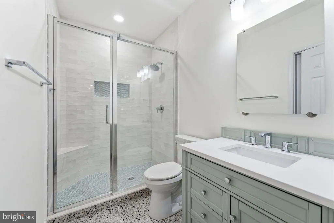
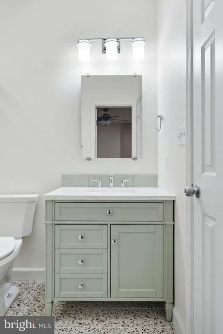
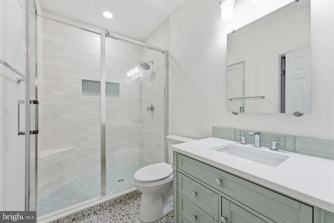
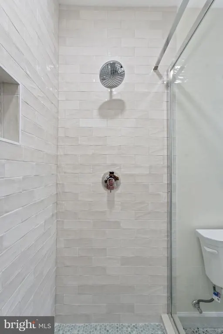
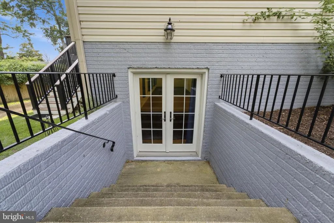
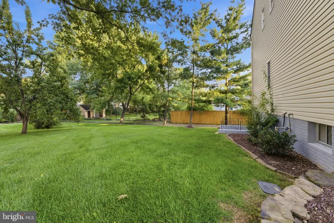
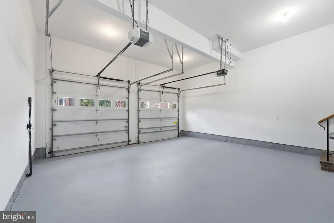
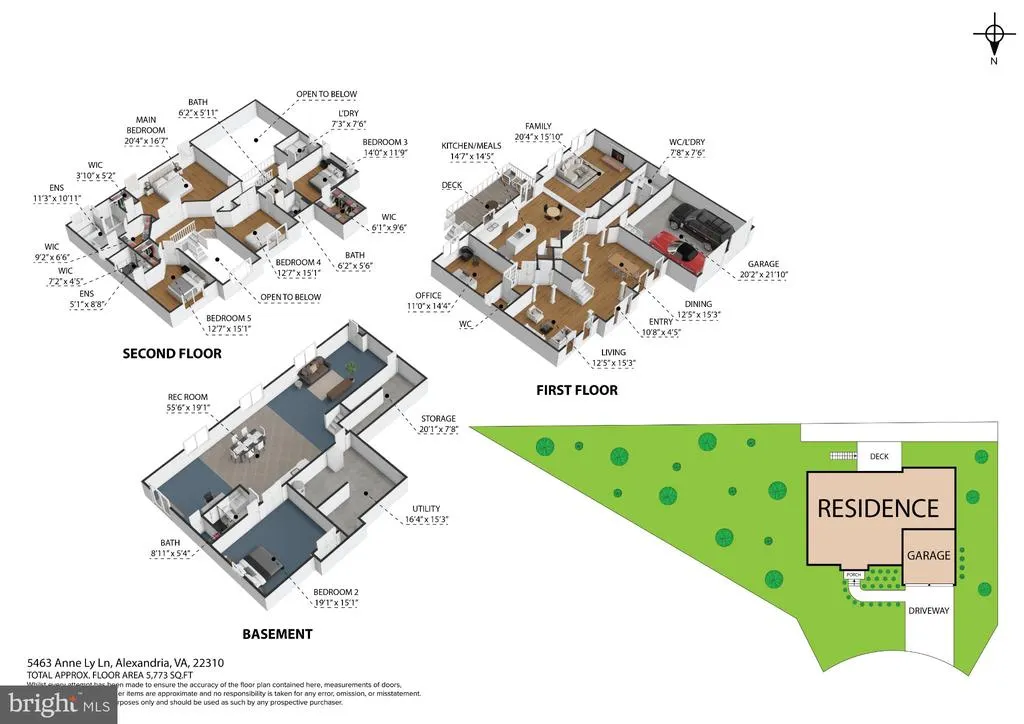
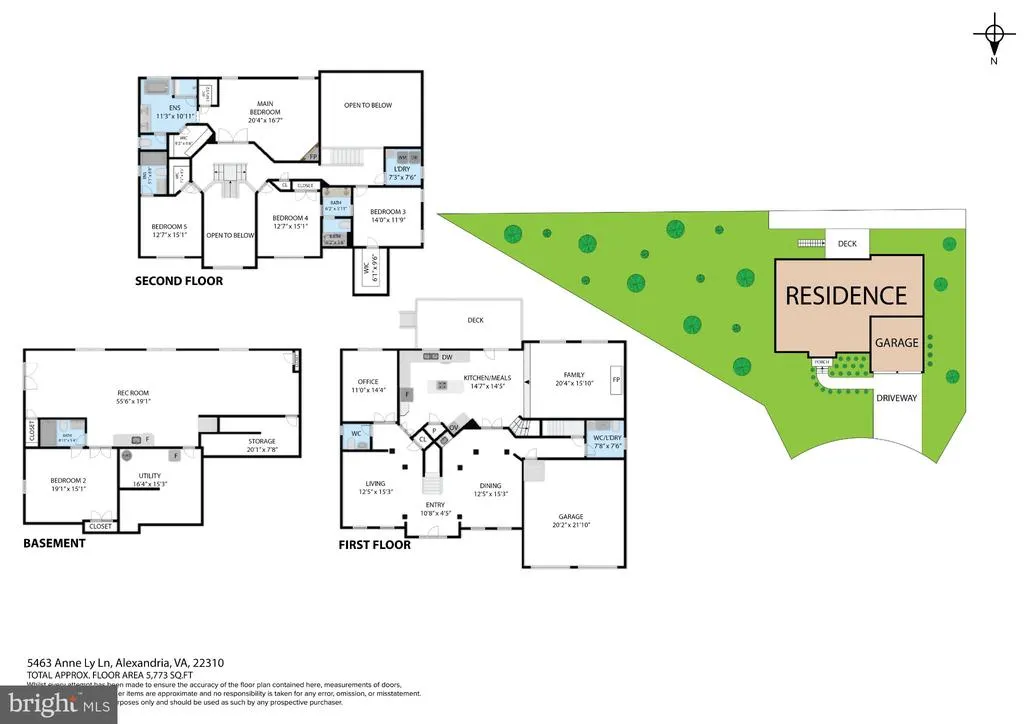
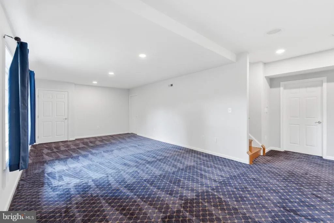
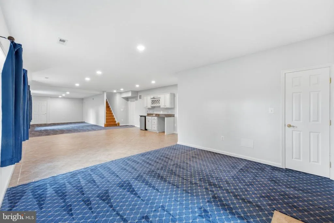
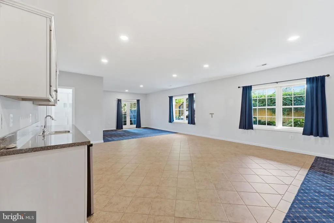
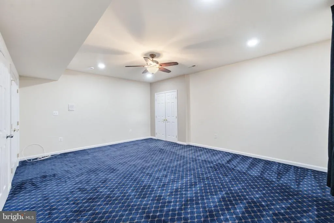
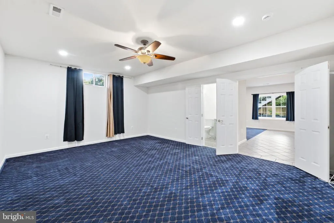
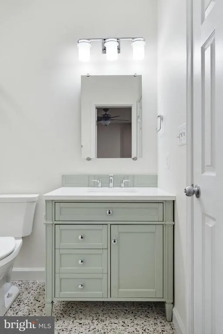
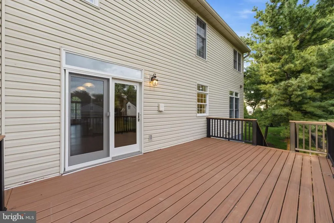
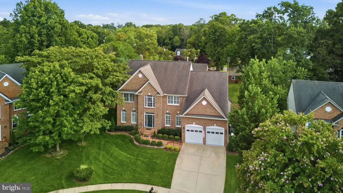
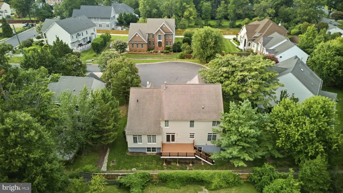
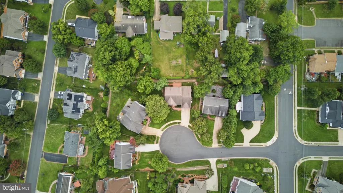
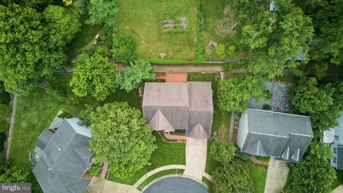
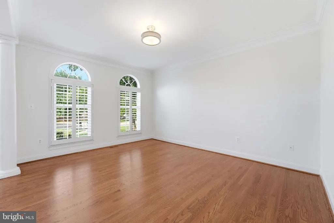
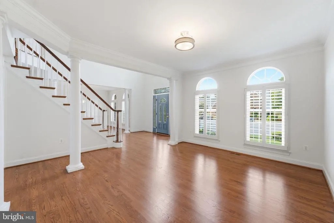
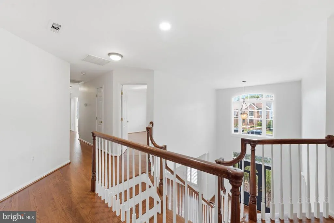
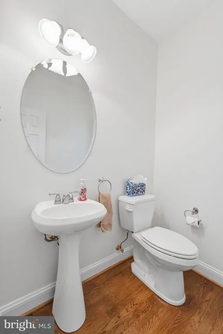
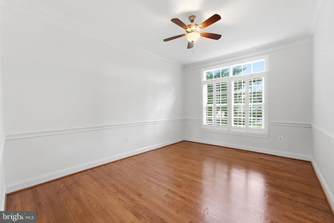
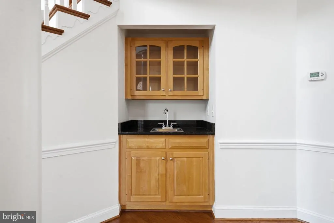
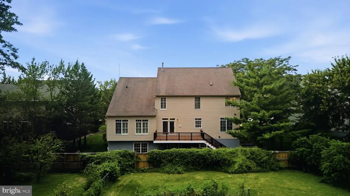
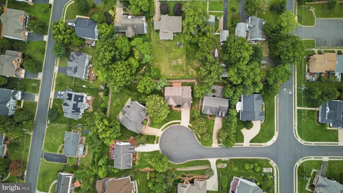
Classic brick-front Colonial in Alexandrias Fairfax County, ideally located near I-495 at Van Dorn Street and Franconia Road. Set on a quiet cul-de-sac in a sought-after school district, this exceptional one-owner home was built by Wheeler & Sons, a respected local custom builder responsible for all homes on the street. Quality and care are evident from the moment you arrive, with a concrete driveway, brick walkway, brick steps, and an elegant leaded-glass front door. Inside, a grand two-story foyer with a center staircase introduces hardwood flooring throughout the main and upper levels. The main level offers formal living and dining rooms accented by Palladian windows, plus a convenient wet bar/Butlers pantry for entertaining. A private library, two powder rooms, and a spacious family room with cathedral ceilings and a brick fireplace provide both comfort and flexibility. The adjoining breakfast room opens to a Trex deck overlooking the rear yard. The gourmet kitchen is well equipped with newer appliances, including a wall oven, built-in microwave, dishwasher, gas cooktop with downdraft, French-door refrigerator, and a beautiful ceramic-tile backsplash. A two-car garage enters the home via brick steps. Upstairs, the large primary suite offers a fireplace, walk-in closet, and a beautifully remodeled bath featuring a freestanding tub, separate shower, porcelain tile, dual vanities, and private water closet. A second bedroom includes its own updated en-suite bath with striking tilework. Two additional bedroomseach with hardwood floorsshare a Jack-and-Jill bath. All four upper-level bedrooms include ceiling fans. A large laundry room with sink is conveniently located at the top of the rear staircase. The walk-up lower level is designed for entertaining and everyday living, with expansive recreation space, a wet bar, room for dining or game tables, and a dedicated billiards area. It also includes a den or optional bedroom connected to a remodeled full bath, plus substantial storage. HVAC 2025 and Hot Water Heater 2023. Owned and lovingly maintained by the same family since 2001, this distinctive custom home combines timeless construction, generous living space, updated baths and kitchen features, and an outstanding Alexandria location.
| Elementary School | Middle School | High School |
|---|---|---|
| Bush Hill Elementary School | Twain Middle School | Edison High School |
| Price History | |
|---|---|
| 8/31/2026 | Listed $1,229,900 |
General Features
| Living Area | 5713 |
|---|---|
| Sewer | Public Sewer |
| Heating | Forced Air,Programmable Thermostat,Zoned,Central |
| Cooling | Central A/C,Programmable Thermostat,Zoned |
| Possession | Settlement |
| Roof | Asphalt |
| Appliances | Built-In Microwave,Built-In Range,Central Vacuum,Cooktop,Cooktop - Down Draft,Dishwasher,Disposal,Dryer - Front Loading,Exhaust Fan,Extra Refrigerator/Freezer,Microwave,Intercom,Oven - Wall,Refrigera |
| Zoning | 130 |
| HOA Fee | 800.00 |
| Garage Spaces | 2.00 |
| Architectural Style | Colonial |
| Security Features | Electric Alarm |
| Construction Materials | Brick,Brick Front |
| School District | FAIRFAX COUNTY PUBLIC SCHOOLS |
| Year Built | 2001 |
| View | Garden/Lawn |
| Levels | 3 |
| Tax Year | 2025 |
| Ownership | Fee Simple |
| Cool Fuel | Electric |
| Accessibility | None |
| Assoc Fee Paid Per | Annually |
| County | FAIRFAX |
| New Construction | No |
| Property Type | Residential |
| HOA | Yes |
| Subdivision Name | ANNE LY ESTATES |
| Garage Y/N | Yes |
| Water Access Y/N | No |
| Other Structures | Above Grade,Below Grade |
| Transportation | Airport less than 10 miles,Bus Stop less than 1 mile,Metro/Subway Station 1 to 3 miles |
| Full Baths | 4 |
| Status | ACTIVE |
| Directions | FROM 495N: EXIT VAN DORN STREET SOUTH,LEFT-FRANCONIA,LEFT-OLD ROLLING RD,RIGHT-ANNE LY TO #5463. |
| City | ALEXANDRIA |
| Disclosures | Prop Disclaimer |
| Senior Community Y/N | No |
| Lot Size Units | Square Feet |
| Lot Size Square Feet | 12882.00 |
| Tax Assessed Value | 1241500.0 |
| Tax Annual Amount | 14951.0 |
| Property Condition | Excellent |
| Structure Type | Detached |
| Condo/Coop Association fee Y/N | No |
| Bathrooms Count Main Level | 2.00 |
| Price Per Sq Ft Total AG | 322.55 |
| Acceptable Financing | Cash,Conventional,VA |
| Historic Y/N | No |
| Lease Considered Y/N | No |
| Vacation Rental Y/N | No |
| Virtual Tour | https://my.matterport.com/show/?m=dyVasuFb3mc&brand=0&mls=1& |
| Total SQFT | 5713 |
| Standard Status | Active |
| Year Built Source | Assessor |
| Legal Subdivision | ANNE LY ESTATE |
| Tax Lot | 3 |
Interior Features
| Interior Amenities | Additional Stairway,Bar,Bathroom - Soaking Tub,Bathroom - Stall Shower,Bathroom - Walk-In Shower,Breakfast Area,Built-Ins,Butlers Pantry,Ceiling Fan(s),Central Vacuum,Chair Railings,Crown Moldings,Di |
|---|---|
| Heating Fuel | Natural Gas |
| Basement | Connecting Stairway,Daylight,Full,Daylight,Partial,Full,Fully Finished,Heated,Improved,Interior Access,Outside Entrance,Shelving,Side Entrance,Sump Pump,Walkout Stairs,Windows |
| Flooring | Hardwood,Tile/Brick |
| Total Fireplaces | 2 |
| Hot Water | 60+ Gallon Tank,Natural Gas |
| Basement (Y/N) | Yes |
| Heating Y/N | Yes |
| Window Features | Double Hung,Double Pane,Low-E |
| Fireplace Y/N | Yes |
| Above Grade Finished Area | 3813 |
| Half Baths | 2 |
| Central Air Y/N | Yes |
| Total Bedrooms | 5 |
| Below Grade Finished Area | 1900 |
| Below Grade Finished Area Unit Type | Square Feet |
| LivingAreaSource | Estimated |
| Laundry Type | Has Laundry,Upper Floor |
| Below Grade Unfin Area Units | Square Feet |
| Below Grade Unfin SQFT Source | Assessor |
| Below Grade Finished Area Source | Estimated |
| Bedrooms Count All Lower Levels | 1 |
| Bedrooms Count All Upper Levels | 4 |
| Bedrooms Count Lower Level 1 | 1 |
| Bedrooms Count Upper Level 1 | 4 |
| Bathrooms Half Main Level | 2 |
| Bathrooms Full Upper Level 1 | 3 |
| Bathrooms Full Lower Level 1 | 1 |
| Bathrooms Full All Upper Levels | 3 |
| Bathrooms Full All Lower Levels | 1 |
| Bathrooms Count Upper Level 1 | 3.00 |
| Bathrooms Count Lower Level 1 | 1.00 |
| Bathrooms Count All Upper Levels | 3 |
| Bathrooms Count All Lower Levels | 1 |
| Above Grade Finished Area Source | Assessor |
| Above Grade Finished Area Unit Type | Square Feet |
| Total Baths | 6 |
Exterior Features
| Exterior Amenities | Exterior Lighting,Flood Lights,Lawn Sprinkler,Sidewalks |
|---|---|
| Pool | No Pool |
| Parking Features | Concrete Driveway |
| Water Source | Public |
| Total Parking Spaces | 2 |
| Garage Features | Garage - Front Entry,Garage Door Opener,Inside Access |
| Type of Parking | Attached Garage |
| Land Use Code | 011 |
| Foundation Details | Concrete Perimeter |
| Water View Y/N | No |
| Lot Size Acres | 0.30 |
| Road Surface Type | Access - On Grade,Black Top,Paved |
| Lot Size Source | Assessor |
| Waterfront Y/N | No |
| Door Features | Atrium,Six Panel,Sliding Glass |
| Road Responsibility | City/County |
| Horse Y/N | No |
| Land Assessed Value | 361000.00 |
| Navigable Water Y/N | No |
| Water Oriented Y/N | No |
| # of Attached Garage Spaces | 2 |
Amenities
- Foreclosure
- Views
- Short Sale
- New Construction
- Adult 55+
- Lease To Own
- No HOA Fees
- Furnished
- Primary On Main
- Air Conditioning
- Seller Finance
- Green
- Fixer Upper
- Horse
- Golf
- Fireplace
- Deck
- Garage
- Basement
- Pool
Property vs Single Family Average in 22310
Price
Taxes
Year Built
Visits
 © BRIGHT, All Rights Reserved
