
New Construction - Primary on Main
Address
8100 Wingfield Place, Alexandria, VA
Price
$ 1,649,000
Property Attributes
- MLS#VAFX2330290
- TypeSingle Family
- Listing Status ACTIVE
- CountyFAIRFAX
- CityAlexandria
- NeighborhoodHollin Hall Village
- Zip22308
- StyleCraftsman
- Year Built2026
- Taxes$ 7417
- Price$ 1,649,000
- Bedrooms6
- Full Bathrooms4
- Half Bathrooms1
- Sqr Footage4030
- Lot Size0.22 Acres
Data Source:
Bright MLS
Property Description
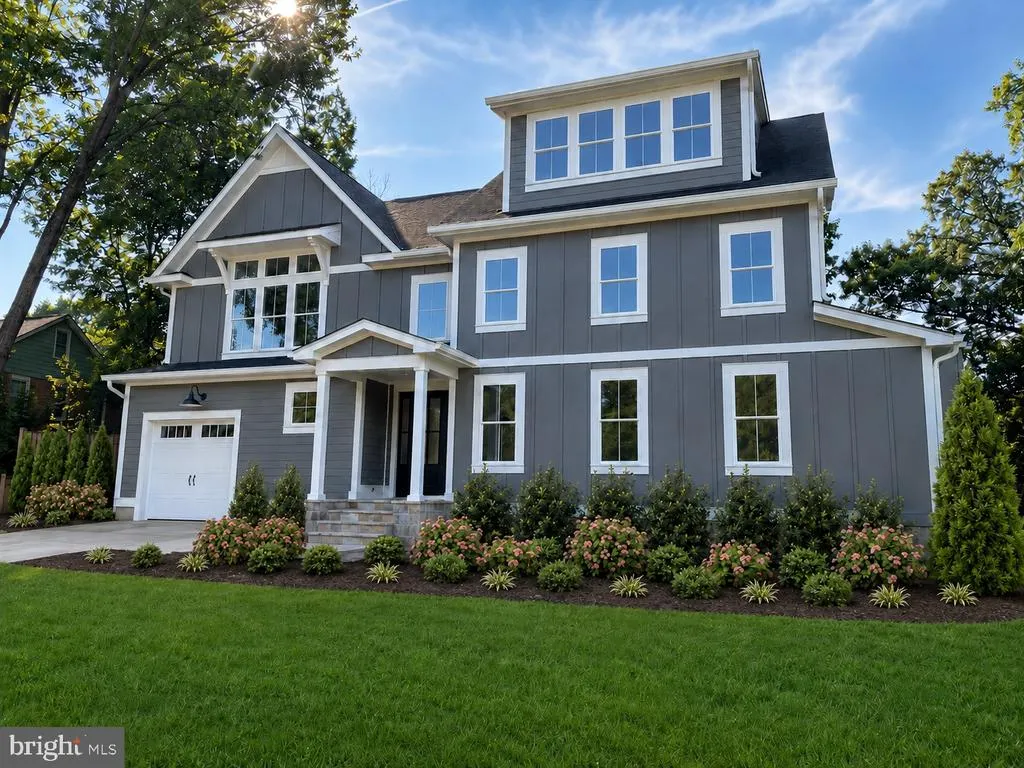
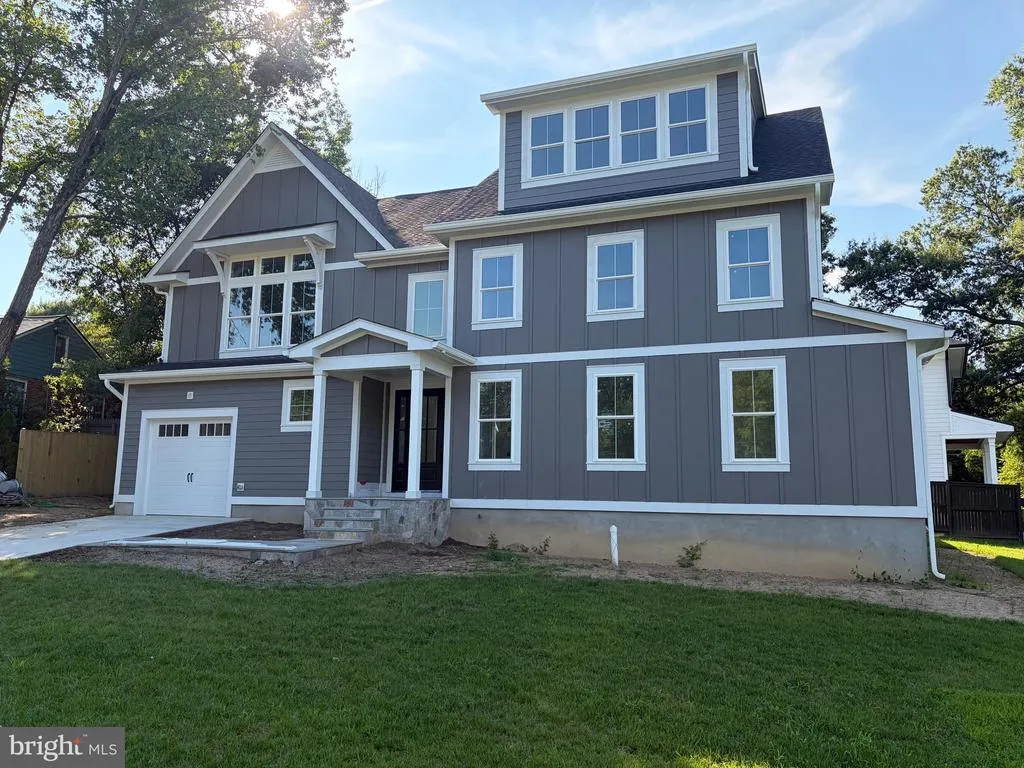
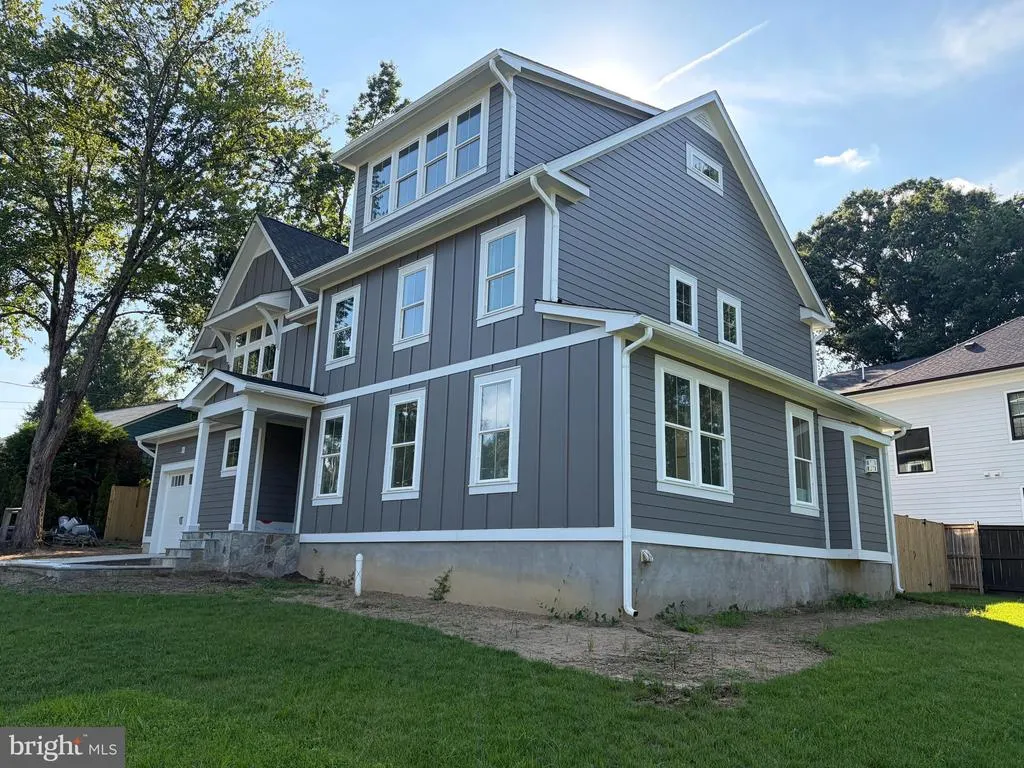
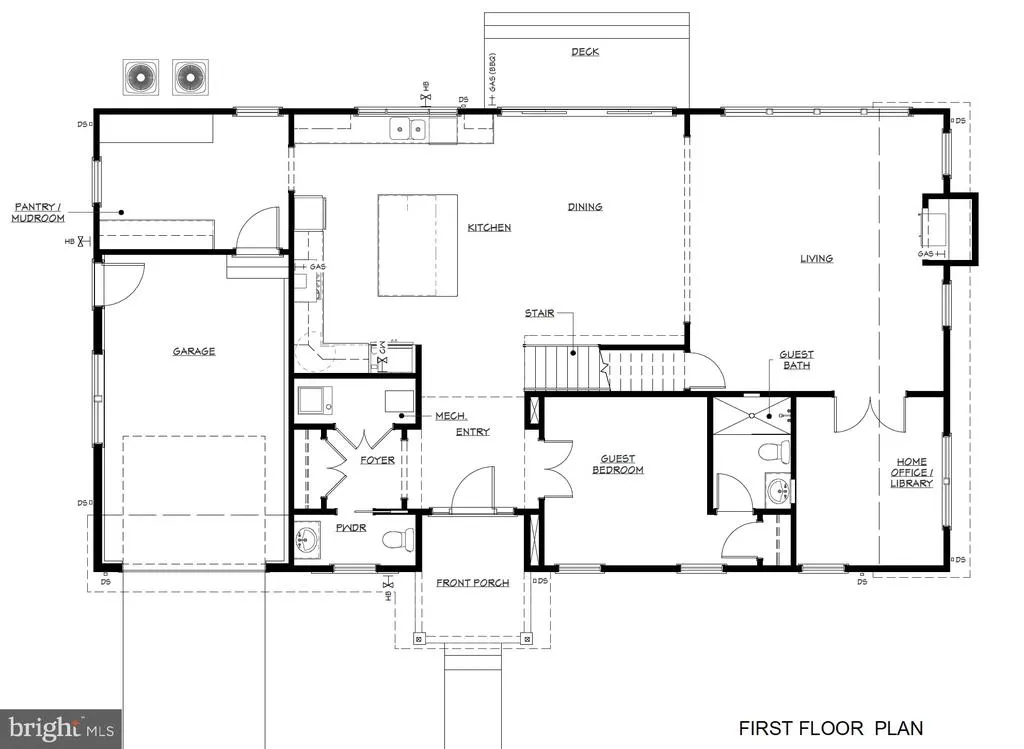
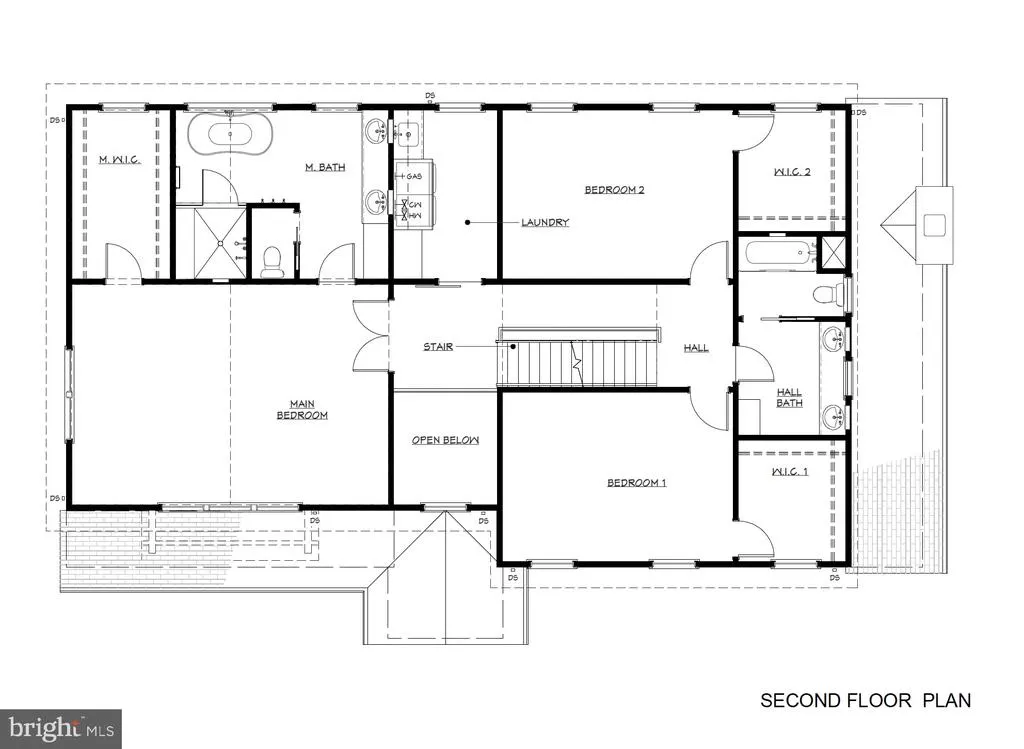
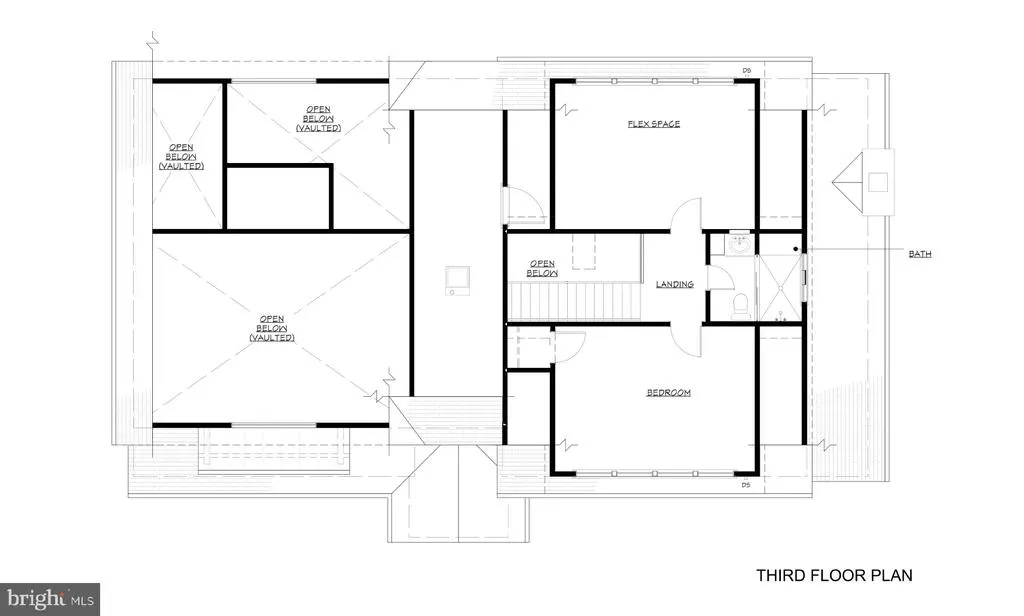
NEW CONSTRUCTION - Now Accepting Offers Exceptional custom home by a trusted local builder with over 30 years of experience, located on the corner of a quiet cul-de-sac in sought-after Hollin Hall Village within the Waynewood Elementary School District. Offering more than 4,000 finished square feet across three beautifully designed levels, this 6-bedroom, 4.5-bath home blends timeless style, thoughtful functionality, and quality craftsmanship. MAIN LEVEL: A welcoming covered front porch opens to an open two-story foyer, where oversized windows fill the space with natural light, creating a stunning first impression. A spacious coat closet and powder room provide everyday convenience. A main-level guest suite features a private full bath with a barrier-free showerideal for visitors or multi-household living. The open-concept living space is filled with natural light and centers around a gas fireplace flanked by built-in window benches with hidden storage. The chef's kitchen showcases white shaker maple cabinetry, quartz countertops, a tiled backsplash, custom wood range hood, farmhouse sink, large center island, and abundant storage. The mudroom/butler's pantry provides convenient access to the garage, side yard, and kitchen and includes custom cubbies plus three oversized pantry cabinets. A private office with French doors offers the perfect work-from-home space. SECOND LEVEL: The luxurious owner's suite features a soaring cathedral ceiling, spacious step-in closet, and a spa-inspired bath with a soaking tub, oversized glass-enclosed shower, custom double vanity, and linen cabinet. Two additional bedrooms each include step-in closets and share a thoughtfully designed bath with a separate double vanity area for added convenience. A sunlit laundry room offers custom cabinetry and a deep utility sink. THIRD LEVEL Flexible living continues with an additional bedroom, full bath, spacious recreation room (or optional sixth bedroom), plus easily accessible attic storage. QUALITY FEATURES THROUGHOUT: 9-foot ceilings, MI windows, dual-zone Carrier HVAC systems, tankless water heater, CAT-6 wiring with multimedia outlets, Hardie Plank siding, and a lifetime architectural shingle roof. OUTSTANDING LOCATION: Enjoy the best of Hollin Hall Village with parks, pool, tennis courts, shopping, and dining just a short step away. Minutes to the George Washington Memorial Parkway, Old Town Alexandria, Washington, D.C., Reagan National Airport, and I-495, offering the perfect balance of neighborhood charm and commuter convenience.
| Elementary School | Middle School | High School |
|---|---|---|
| Waynewood Elementary School | Sandburg Middle School | West Potomac High School |
| Price History | |
|---|---|
| 7/22/2026 | Listed $1,649,000 |
General Features
| Living Area | 4030 |
|---|---|
| Sewer | Public Sewer |
| Heating | Forced Air,Programmable Thermostat,Central,Heat Pump(s) |
| Cooling | Central A/C,Multi Units,Ceiling Fan(s),Heat Pump(s) |
| Utilities | Under Ground |
| Possession | 0-30 Days CD |
| Roof | Architectural Shingle |
| Appliances | Dryer - Front Loading,ENERGY STAR Clothes Washer,Icemaker,Oven - Wall,Water Dispenser,Water Heater - Tankless,Built-In Microwave,Disposal,ENERGY STAR Dishwasher,Cooktop,Oven - Self Cleaning,Stainless |
| Zoning | 130 |
| Garage Spaces | 1.00 |
| Patio/Porch Features | Deck(s),Porch(es) |
| Architectural Style | Craftsman |
| Security Features | Carbon Monoxide Detector(s),Smoke Detector |
| Construction Materials | HardiPlank Type,Stone |
| School District | FAIRFAX COUNTY PUBLIC SCHOOLS |
| Year Built | 2026 |
| Electric | 200+ Amp Service |
| Levels | 3 |
| Tax Year | 2026 |
| Ownership | Fee Simple |
| Cool Fuel | Electric |
| Section | 4 |
| Accessibility | Roll-in Shower |
| Additional Parcels Description | 1022 02100005 |
| County | FAIRFAX |
| New Construction | Yes |
| Property Type | Residential |
| HOA | No |
| Subdivision Name | HOLLIN HALL VILLAGE |
| Garage Y/N | Yes |
| Water Access Y/N | No |
| Other Structures | Above Grade,Below Grade |
| Transportation | Airport less than 10 miles,Bus Stop less than 1 mile,Commuter Lots less than 5 miles |
| Total Rooms | 16 |
| Full Baths | 4 |
| Status | ACTIVE |
| Directions | From Fort Hunt Road: turn onto Shenandoah Rd,take a left onto Fairfax Rd,and turn right onto Wingfield Pl |
| City | ALEXANDRIA |
| Senior Community Y/N | No |
| Lot Size Units | Square Feet |
| Lot Size Square Feet | 9446.00 |
| Tax Assessed Value | 588360.0 |
| Tax Annual Amount | 7417.0 |
| Home Warranty Y/N | No |
| Property Condition | Excellent |
| Structure Type | Detached |
| Condo/Coop Association fee Y/N | No |
| Bathrooms Full Main Level | 1 |
| Bathrooms Count Main Level | 2.00 |
| Price Per Sq Ft Total AG | 409.18 |
| Acceptable Financing | Conventional,VA,Cash,FHA |
| Construction Completed Y/N | No |
| Vacation Rental Y/N | No |
| Total SQFT | 4030 |
| Standard Status | Active |
| Year Built Source | Estimated |
| Legal Subdivision | HOLLIN HALL VIL |
| Tax Lot | 5 |
Interior Features
| Interior Amenities | Butlers Pantry,Kitchen - Island,Pantry,Recessed Lighting,Upgraded Countertops,Wood Floors,Carpet,Primary Bath(s),Store/Office,Wainscotting,Walk-in Closet(s),Built-Ins,Ceiling Fan(s),Combination Kitch |
|---|---|
| Heating Fuel | Natural Gas,Electric |
| Flooring | Partially Carpeted,Ceramic Tile,Hardwood |
| Total Fireplaces | 1 |
| Fireplace Features | Gas/Propane,Marble,Mantel(s),Fireplace - Glass Doors |
| Hot Water | Tankless,Natural Gas |
| Basement (Y/N) | No |
| Heating Y/N | Yes |
| Window Features | Double Hung,Screens,Transom,Energy Efficient,Casement |
| Fireplace Y/N | Yes |
| Above Grade Finished Area | 4030 |
| Half Baths | 1 |
| Central Air Y/N | Yes |
| Total Bedrooms | 6 |
| Room Type | Primary Bedroom,Bedroom 2,Bedroom 3,Bedroom 1,In-Law/auPair/Suite,Mud Room,Office,Bathroom 2,Bonus Room,Primary Bathroom |
| Main Level Bedrooms | 1 |
| Below Grade Finished Area Unit Type | Square Feet |
| LivingAreaSource | Estimated |
| Laundry Type | Has Laundry,Upper Floor |
| Below Grade Unfin Area Units | Square Feet |
| Below Grade Unfin SQFT Source | Assessor |
| Below Grade Finished Area Source | Assessor |
| Bedrooms Count All Upper Levels | 5 |
| Bedrooms Count Upper Level 1 | 3 |
| Bedrooms Count Upper Level 2 | 2 |
| Bathrooms Half Main Level | 1 |
| Bathrooms Full Upper Level 2 | 1 |
| Bathrooms Full Upper Level 1 | 2 |
| Bathrooms Full All Upper Levels | 3 |
| Bathrooms Count Upper Level 2 | 1.00 |
| Bathrooms Count Upper Level 1 | 2.00 |
| Bathrooms Count All Upper Levels | 3 |
| Above Grade Finished Area Source | Estimated |
| Above Grade Finished Area Unit Type | Square Feet |
| Total Baths | 5 |
Exterior Features
| Pool | No Pool |
|---|---|
| Fencing | Privacy,Rear,Board,Fully,Wood |
| Parking Features | Concrete Driveway,Private |
| Lot Features | Cul-de-sac,Corner,Landscaping |
| Water Source | Public |
| Total Parking Spaces | 3 |
| Garage Features | Garage - Front Entry,Garage Door Opener,Inside Access |
| Type of Parking | Attached Garage,Driveway |
| Land Use Code | 011 |
| Foundation Details | Block,Crawl Space,Slab |
| Spa | No |
| Water View Y/N | No |
| Lot Size Acres | 0.22 |
| Lot Size Source | Assessor |
| Waterfront Y/N | No |
| Door Features | Sliding Glass,French,ENERGY STAR Qualified Door(s) |
| Horse Y/N | No |
| Land Assessed Value | 335000.00 |
| Navigable Water Y/N | No |
| Water Oriented Y/N | No |
| # of Attached Garage Spaces | 1 |
Room Details
| Room | Dimensions | Level | Flooring | Details |
|---|---|---|---|---|
| Bathroom 2 | Upper 1 | Flooring - Tile/Brick,Countertop(s) - Quartz,Double Sink,Bathroom - Tub Shower | ||
| Bedroom 1 | Upper 1 | Walk-In Closet(s),Flooring - Carpet | ||
| Bedroom 2 | Upper 1 | Walk-In Closet(s),Flooring - Carpet | ||
| Bedroom 3 | Upper 2 | Flooring - Carpet | ||
| Bonus Room | Upper 2 | Flooring - HardWood | ||
| In-Law/auPair/Suite | Main | Flooring - HardWood | ||
| Mud Room | Main | Pantry,Built-Ins,Flooring - HardWood | ||
| Office | Main | Flooring - HardWood | ||
| Primary Bathroom | Upper 1 | Cathedral/Vaulted Ceiling,Flooring - Tile/Brick,Bathroom - Soaking Tub,Countertop(s) - Quartz,Double Sink | ||
| Primary Bedroom | Upper 1 | Flooring - HardWood,Ceiling Fan(s),Cathedral/Vaulted Ceiling,Walk-In Closet(s) |
Amenities
- Foreclosure
- Views
- Short Sale
- New Construction
- Adult 55+
- Lease To Own
- No HOA Fees
- Furnished
- Primary On Main
- Air Conditioning
- Seller Finance
- Green
- Fixer Upper
- Horse
- Golf
- Fireplace
- Deck
- Garage
- Basement
- Pool
Property vs Single Family Average in 22308
Price
Taxes
Year Built
Visits
 © BRIGHT, All Rights Reserved
