
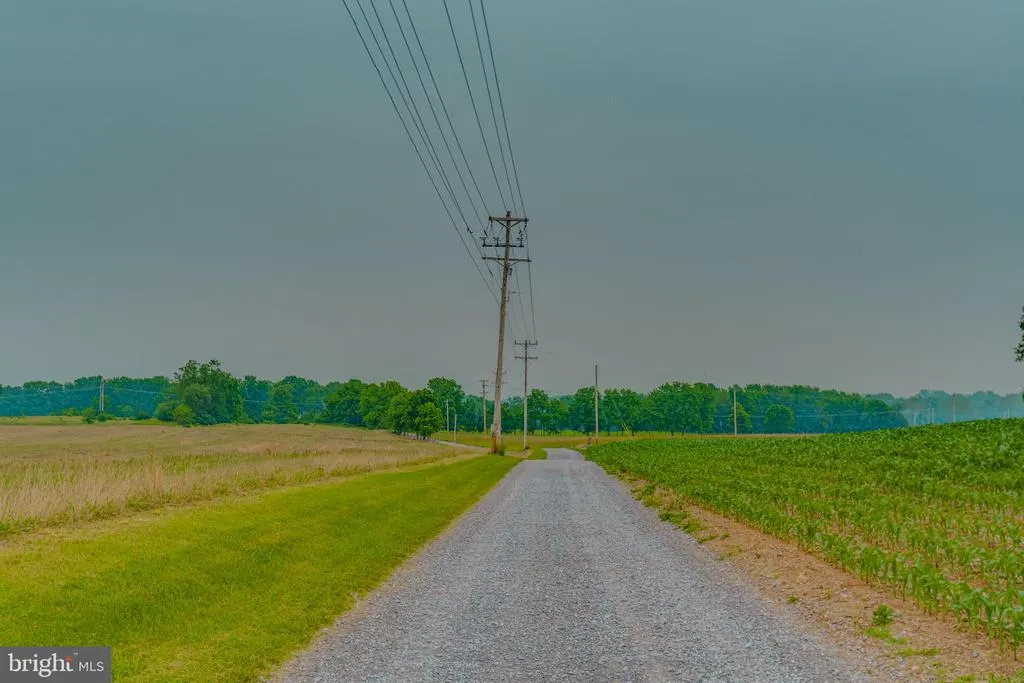
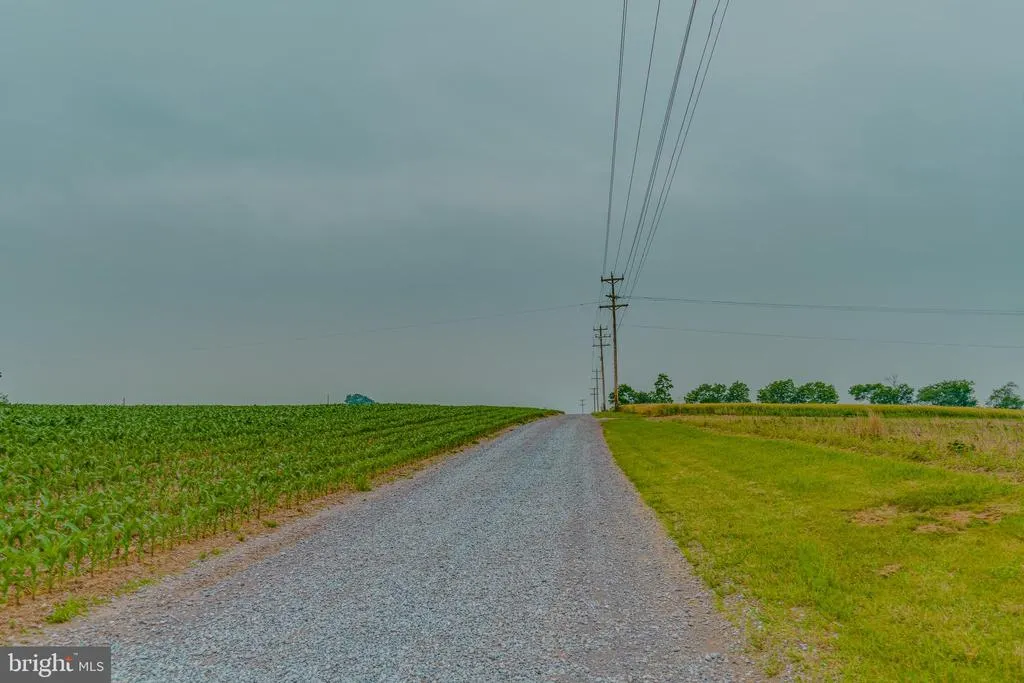
Views - Primary on Main
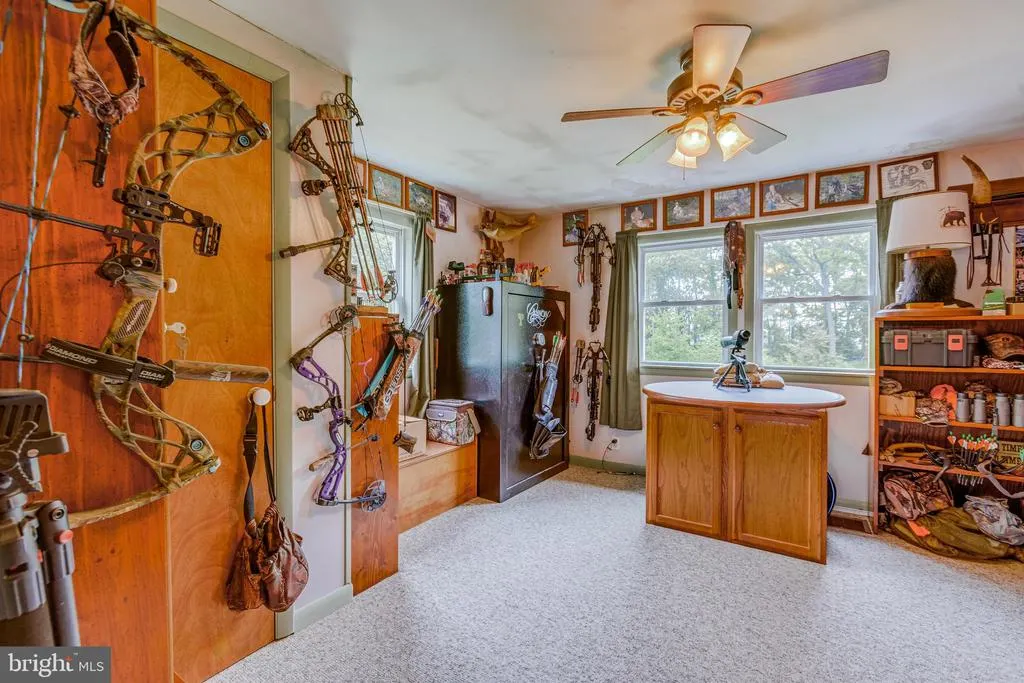
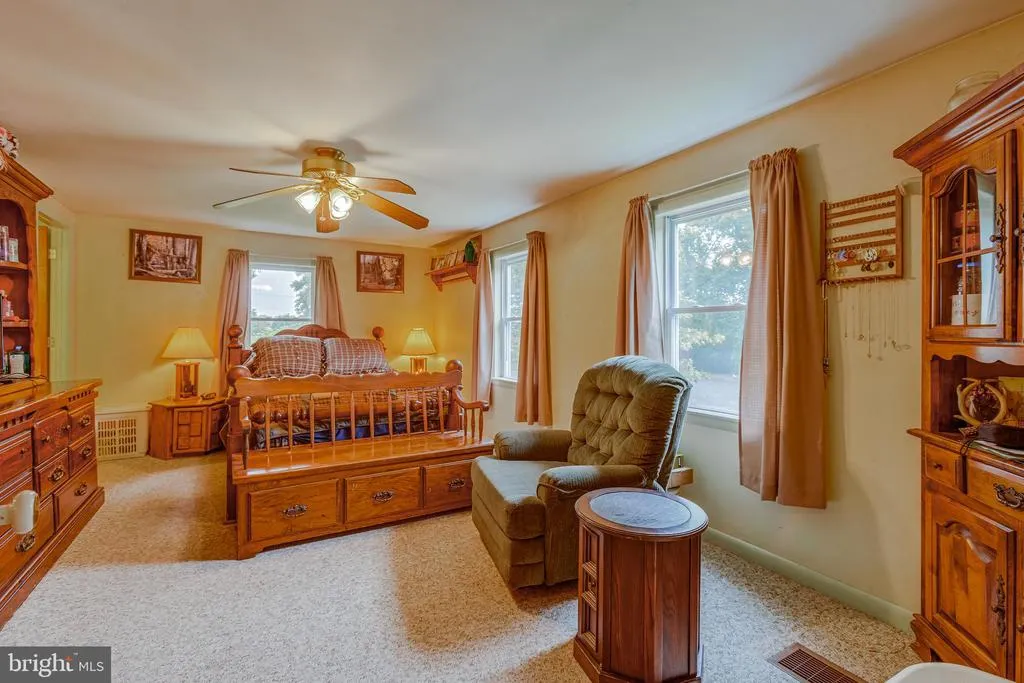
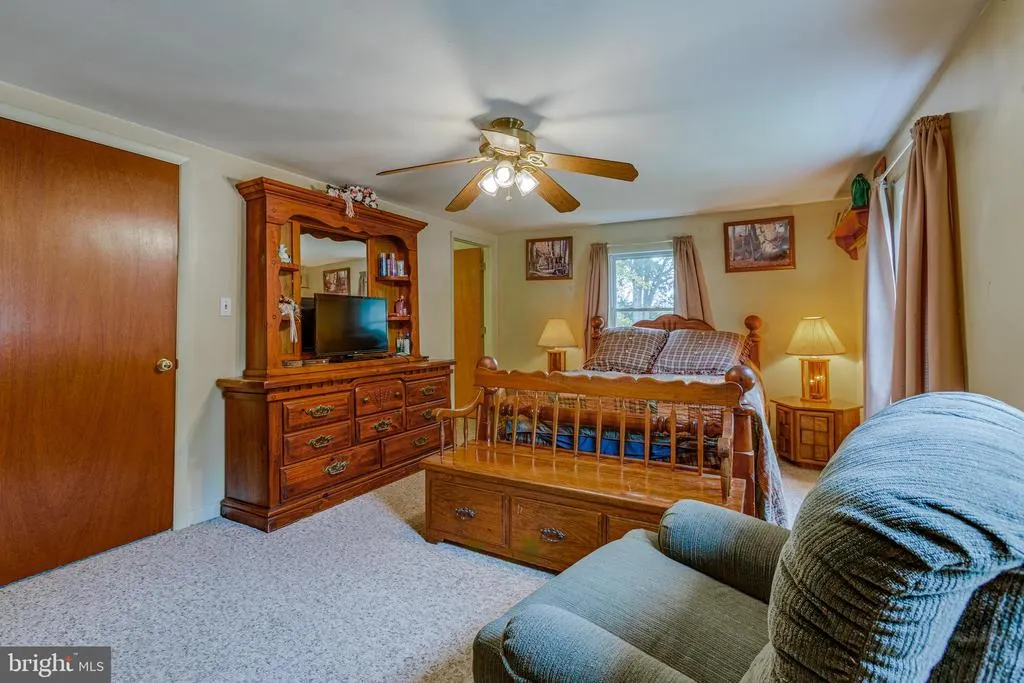
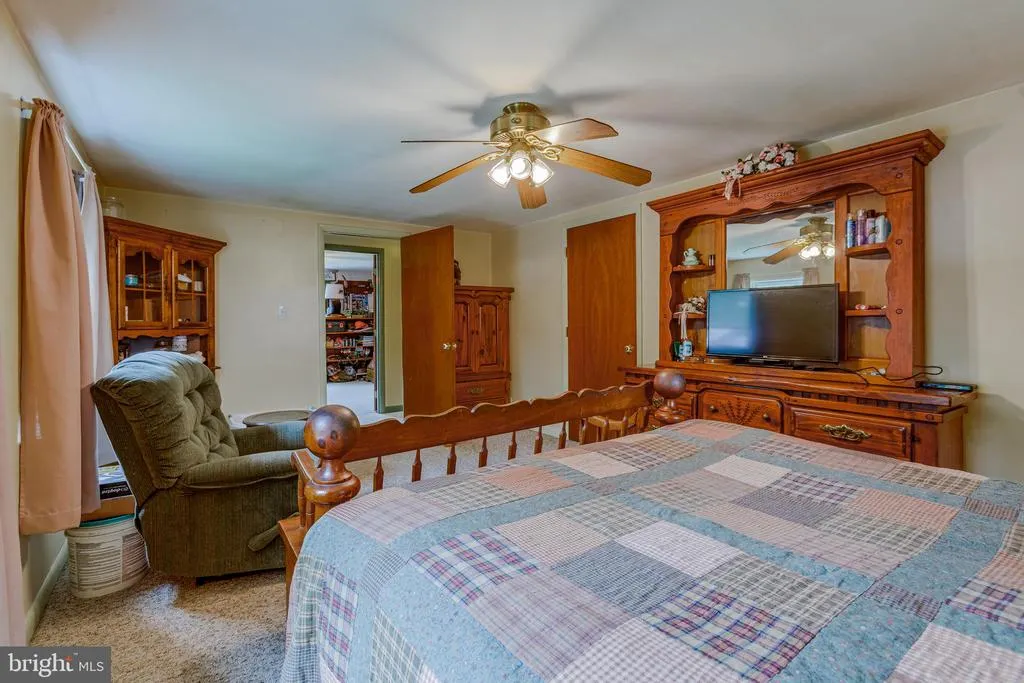
Address
1489 Roxbury Road, Shippensburg, PA
Price
$ 684,000
Property Attributes
- MLS#PAFL2035386
- TypeSingle Family
- Listing Status ACTIVE
- CountyFRANKLIN
- CityShippensburg
- AreaSouthampton Twp
- NeighborhoodSouthampton
- Zip17257
- StyleRanch/Rambler
- Year Built1975
- Taxes$ 3051
- Price$ 684,000
- Bedrooms4
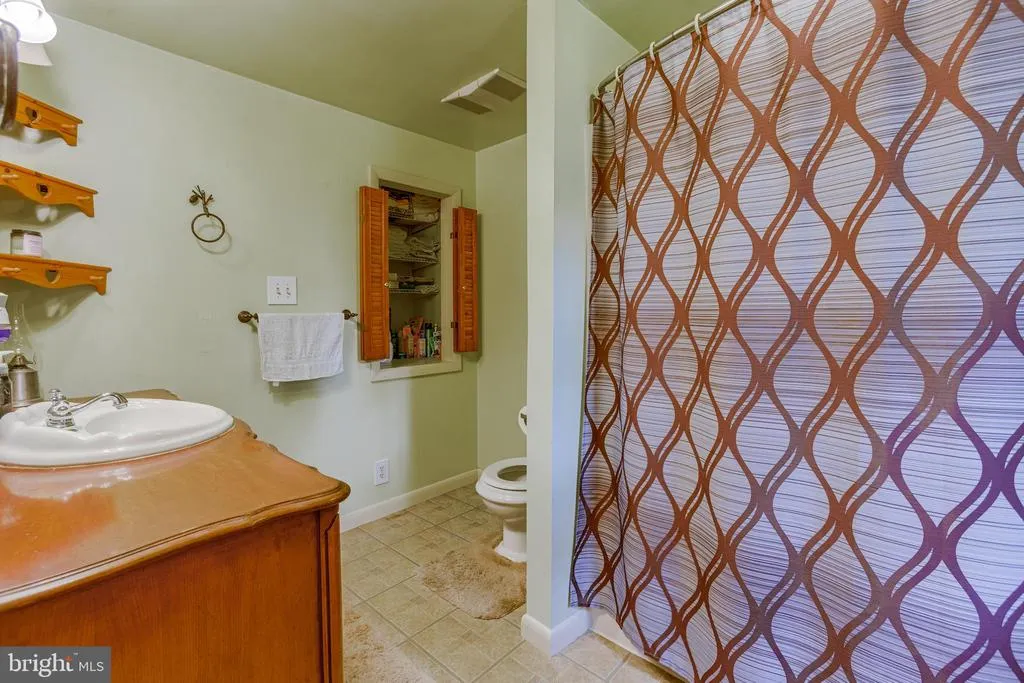
- Full Bathrooms2
- Half Bathrooms0
- Sqr Footage2448
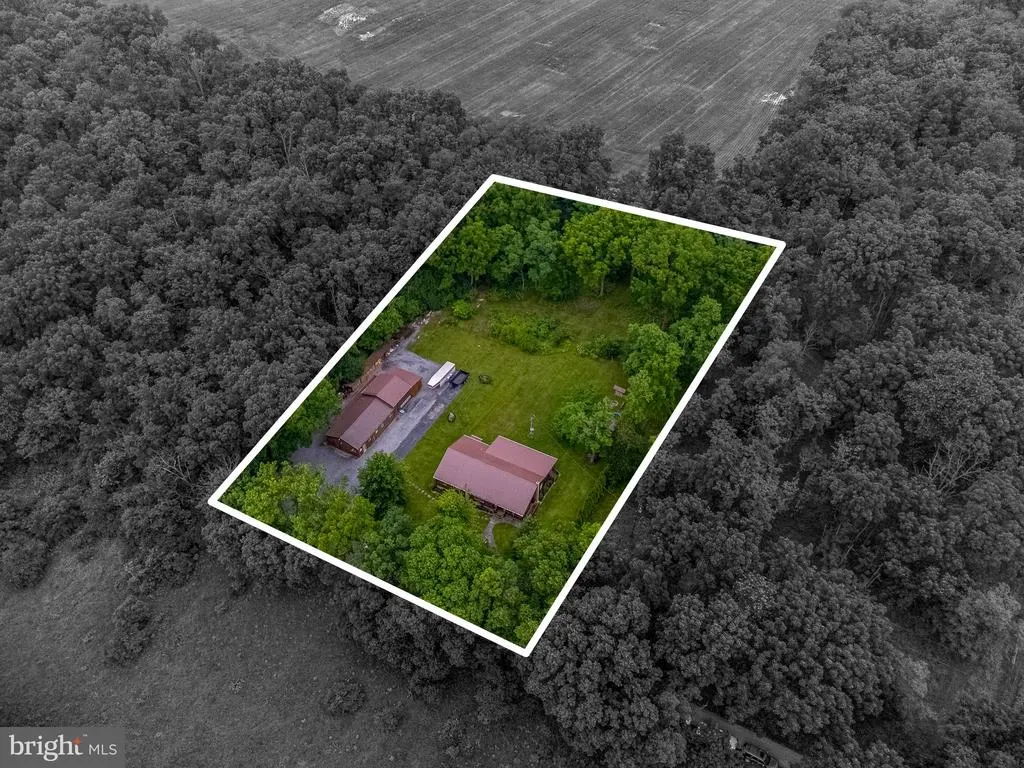
- Lot Size1.79 Acres
Data Source:
Bright MLS
Property Description
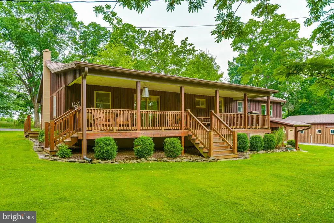
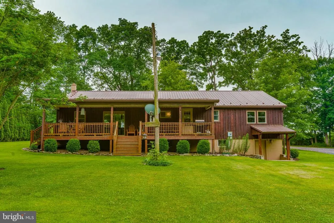
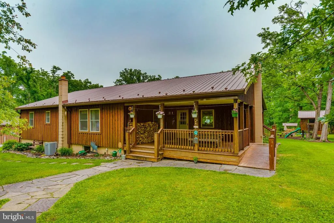
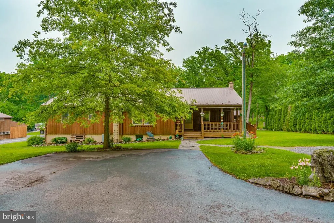
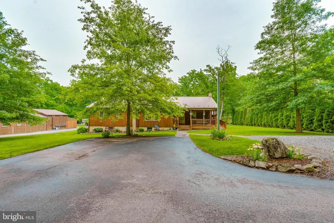
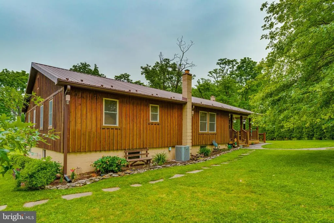
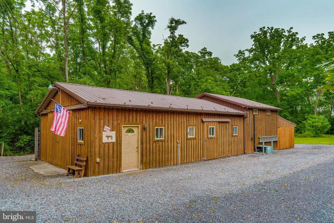
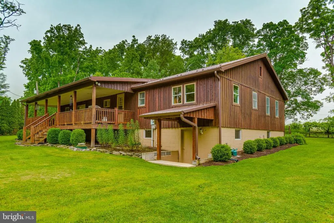
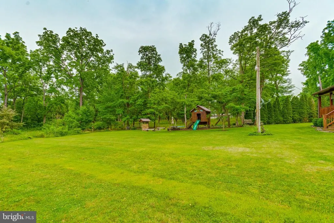
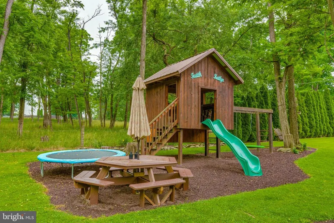
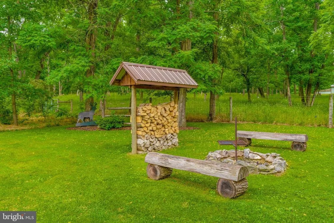
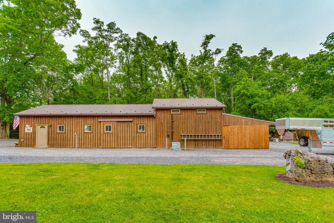
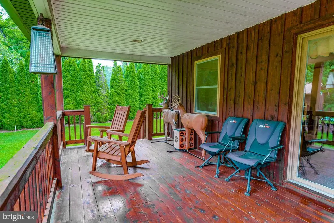
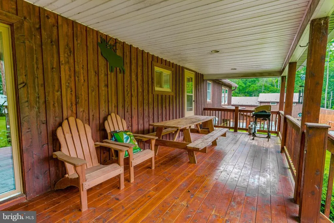
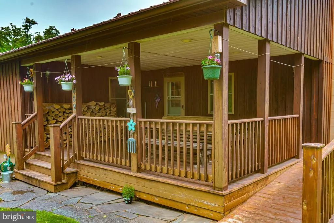
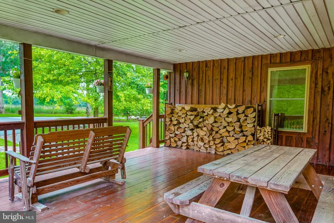
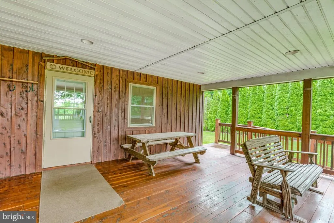
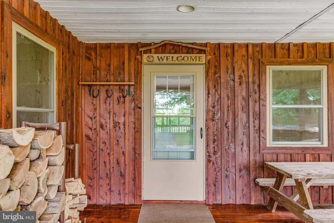
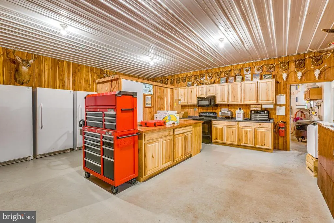
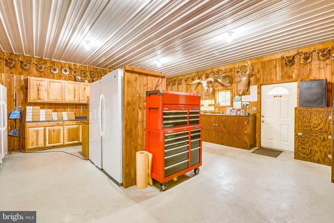
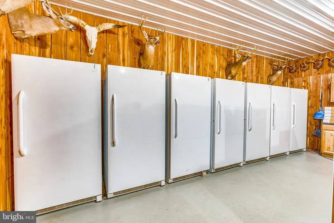
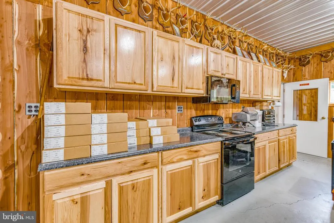
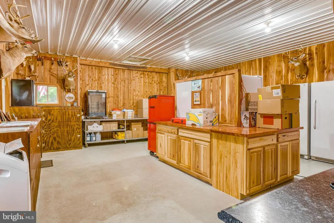
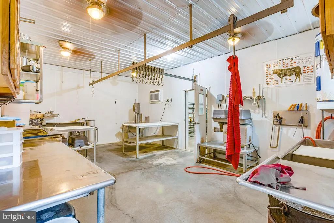
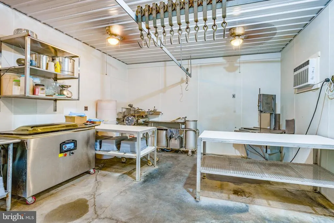
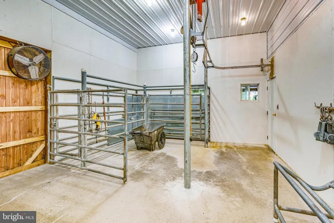
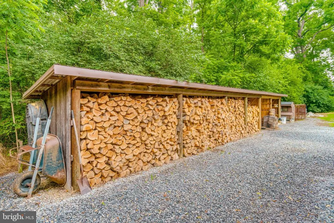
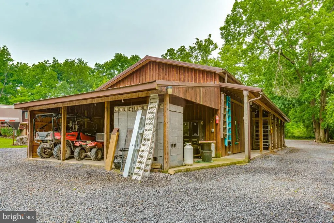
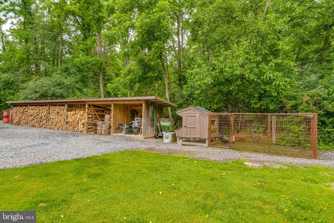
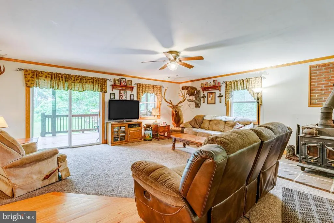
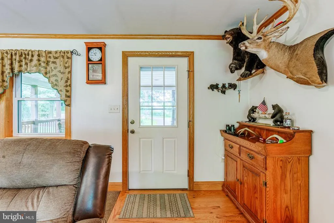
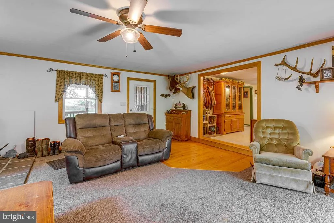
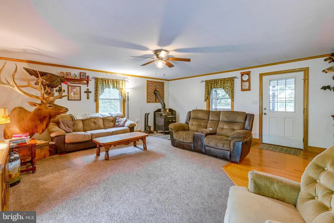
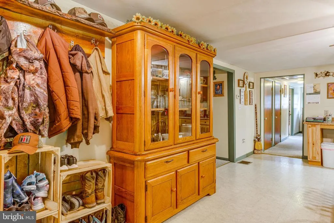
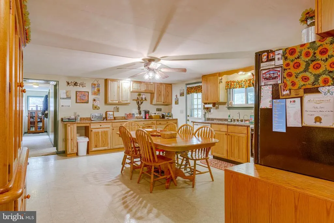
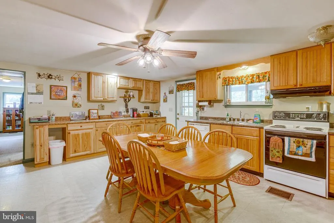
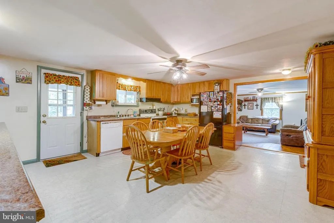
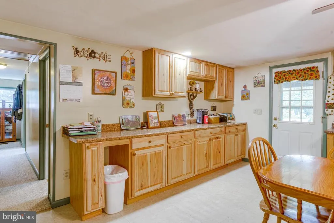
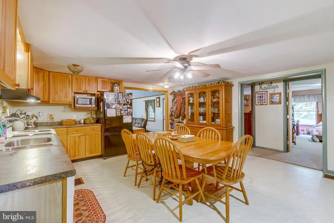
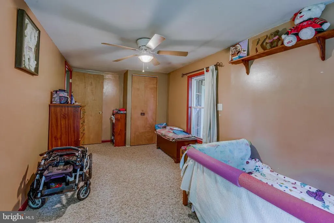
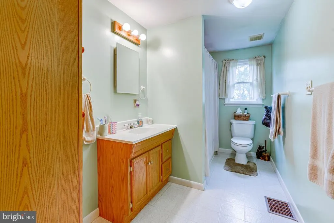
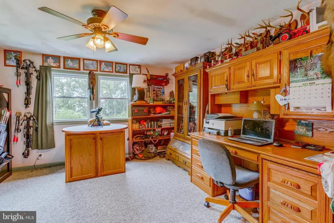
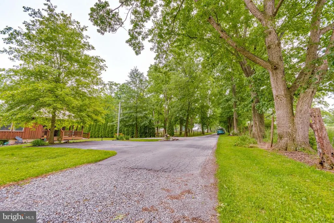
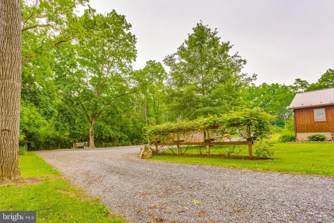
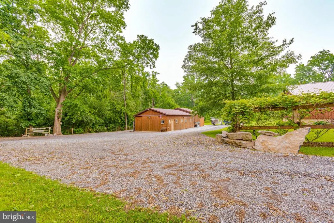
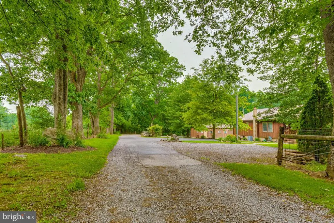
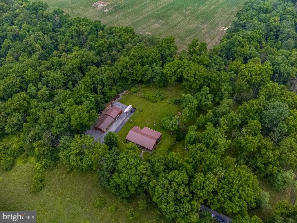
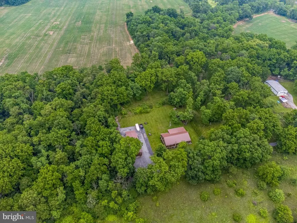
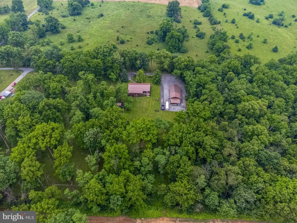
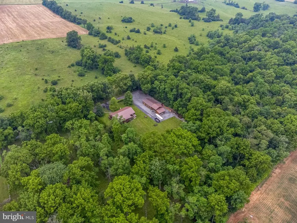
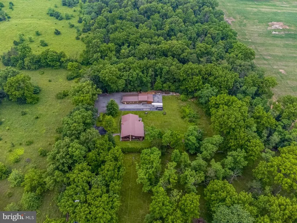
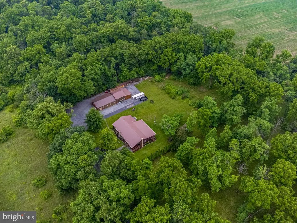
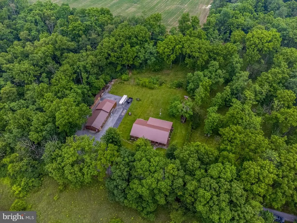
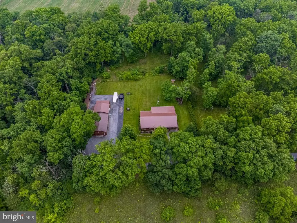
REDUCED! Privacy and convenience come together beautifully in this stunning property packed with charm and versatility! Minutes from town. This sprawling ranch-style home features 4 bedrooms and 2 full baths, complete with cedar siding and a durable metal roof installed in 2024. A full walk-out basement provides ease of use from inside and out. Enjoy peaceful views from the expansive covered deck that stretches the full length of the home, all surrounded by nearly 2 private acres. Inside, youll find a spacious walk-through kitchen with beautiful hickory cabinets and a warm, inviting atmosphere throughout. The living room addition, completed in 2013, features a cozy wood stove capable of heating the entire home. Adding even more value is the separate 1,440 sq. ft. insulated garage/workshop heated and cooled for endless possibilities including hobbies, storage, or a home business. A wood shed, mature trees, and fruit trees complete the picturesque setting, creating a property that feels like your own private retreat. This is one you wont want to miss!
| High School |
|---|
| Shippensburg Area Senior High School |
| Price History | |
|---|---|
| 6/9/2026 | Listed $699,000 |
| 7/12/2026 | 3$684,000 |
General Features
| Living Area | 2448 |
|---|---|
| Sewer | Private Septic Tank |
| Heating | Heat Pump(s),Wood Burn Stove |
| Cooling | Central A/C |
| Possession | Other |
| Roof | Metal |
| Appliances | Dishwasher,Oven/Range - Electric,Refrigerator |
| Zoning | RESIDENTIAL |
| Garage Spaces | 2.00 |
| Patio/Porch Features | Deck(s),Porch(es),Roof |
| Architectural Style | Ranch/Rambler |
| Construction Materials | Cedar |
| School District | SHIPPENSBURG AREA |
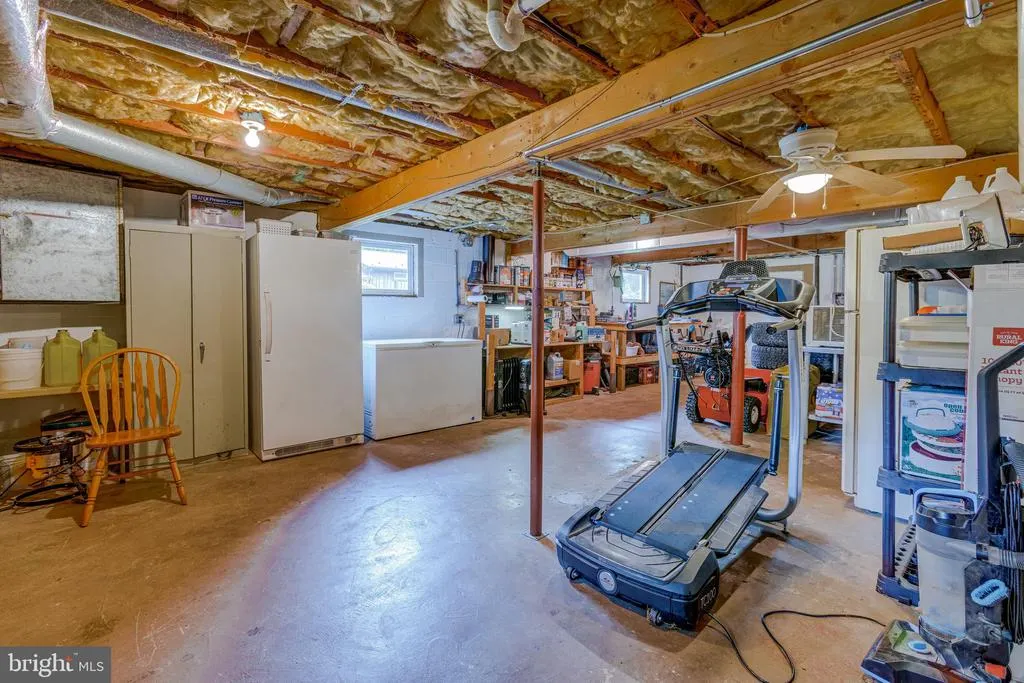
| Exclusions | Basement freezer and fridge. All butcher equipment and freezers. |
| Year Built | 1975 |
| Electric | 150 Amps |
| View | Pasture,Trees/Woods |
| Levels | 1 |
| Tax Year | 2025 |
| Ownership | Fee Simple |
| Cool Fuel | Electric |
| Accessibility | 2+ Access Exits |
| County | FRANKLIN |
| New Construction | No |
| Property Type | Residential |
| HOA | No |
| Subdivision Name | SOUTHAMPTON |
| Garage Y/N | Yes |
| Water Access Y/N | No |
| Other Structures | Above Grade |
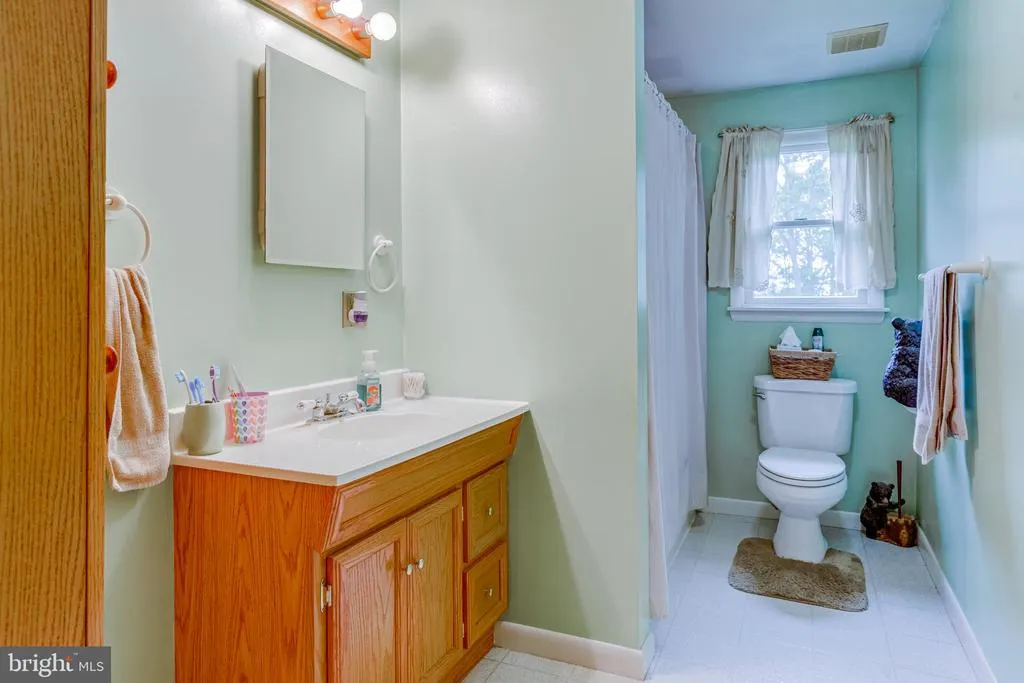
| Full Baths | 2 |
| Status | ACTIVE |
| Directions | Roxbury Rd to private lane,last house |
| City | SHIPPENSBURG |
| Senior Community Y/N | No |
| MLS Area | Southampton Twp (14521) |
| Lot Size Units | Square Feet |
| Lot Size Square Feet | 77972.00 |
| Tax Assessed Value | 22580.0 |
| Tax Annual Amount | 3051.57 |
| Structure Type | Detached |
| Floors In Unit Count | 2 |
| Condo/Coop Association fee Y/N | No |
| Bathrooms Full Main Level | 2 |
| Bathrooms Count Main Level | 2.00 |
| Price Per Sq Ft Total AG | 279.41 |
| Vacation Rental Y/N | No |
| Virtual Tour | https://file:///Users/carrie/Library/Mobile%20Documents/com apple CloudDocs/1489%20roxbury%20rd.mp4 |
| Total SQFT | 2448 |
| Standard Status | Active |
| Year Built Source | Estimated |
Interior Features
| Interior Amenities | Kitchen - Table Space |
|---|---|
| Heating Fuel | Wood,Electric |
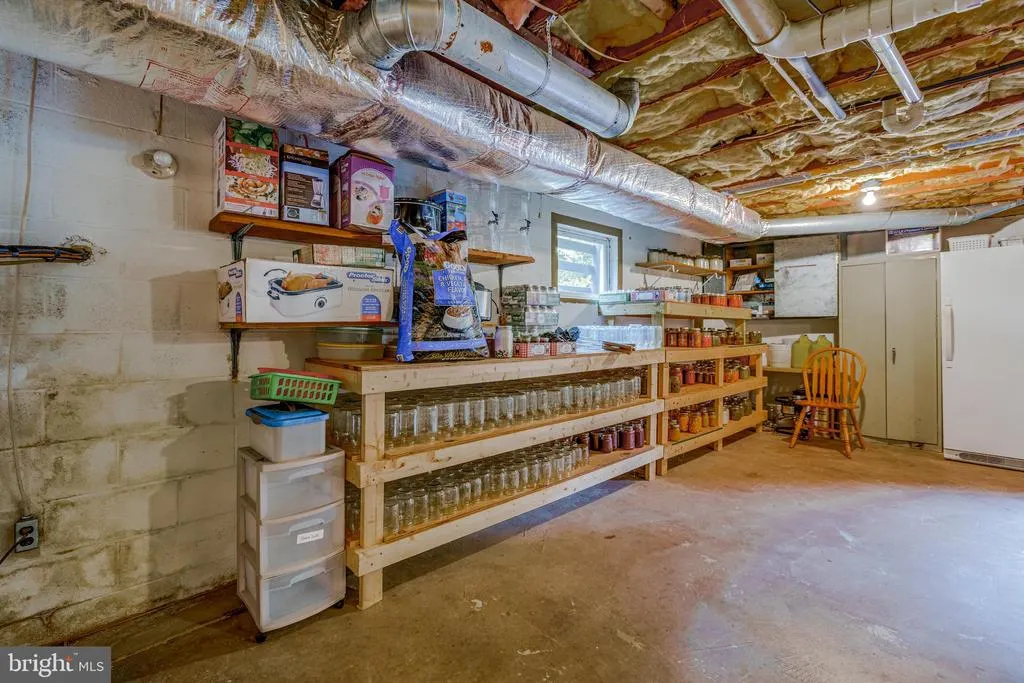
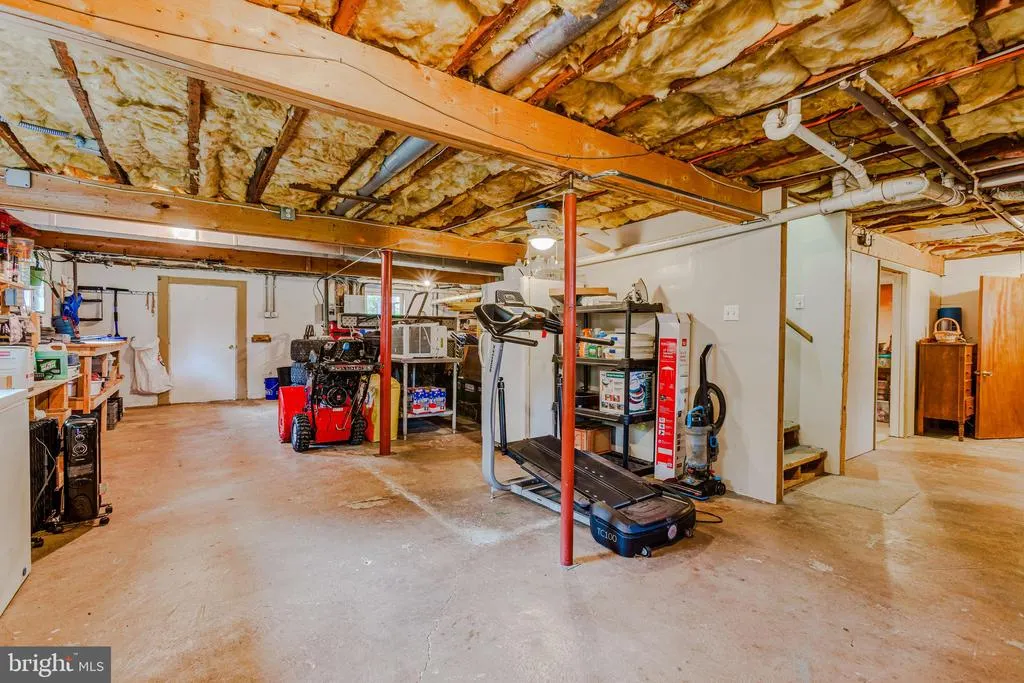
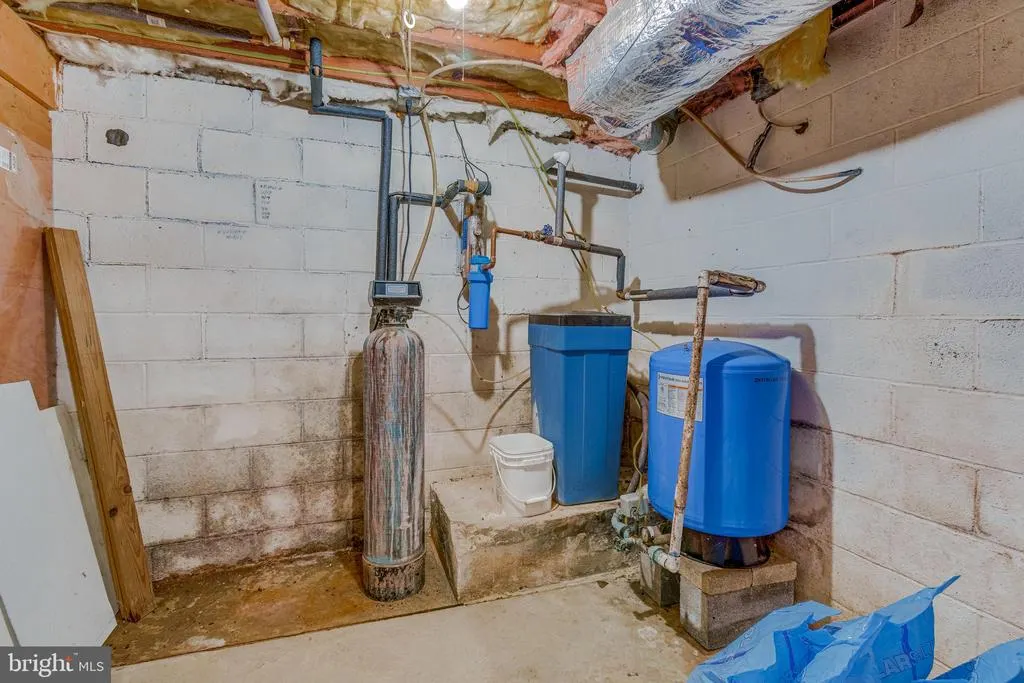
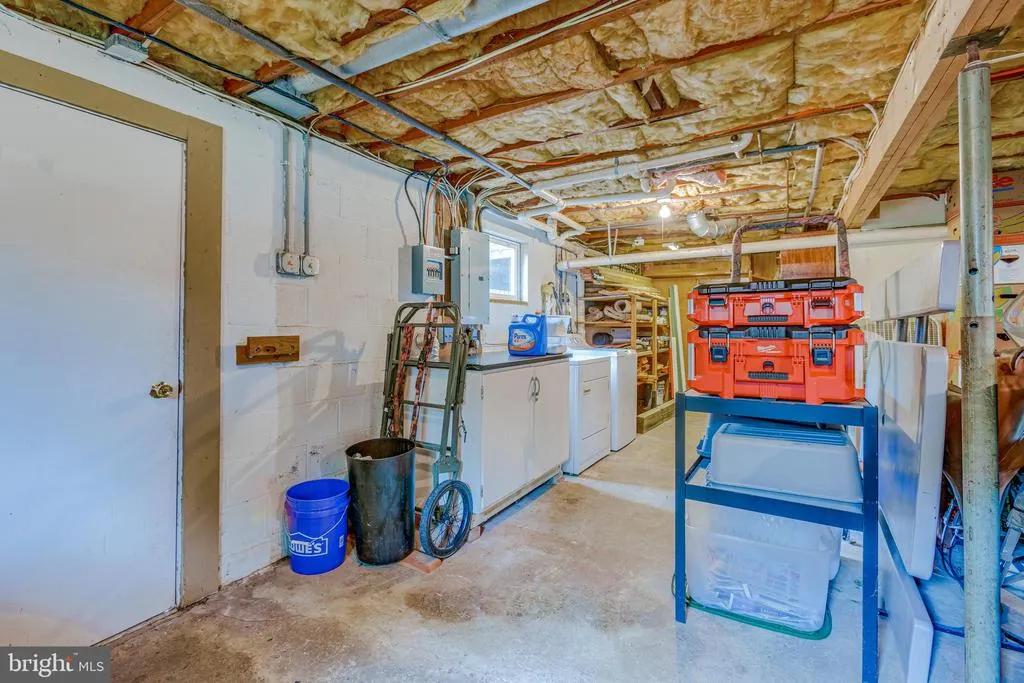
| Basement | Connecting Stairway,Outside Entrance,Full,Partially Finished |
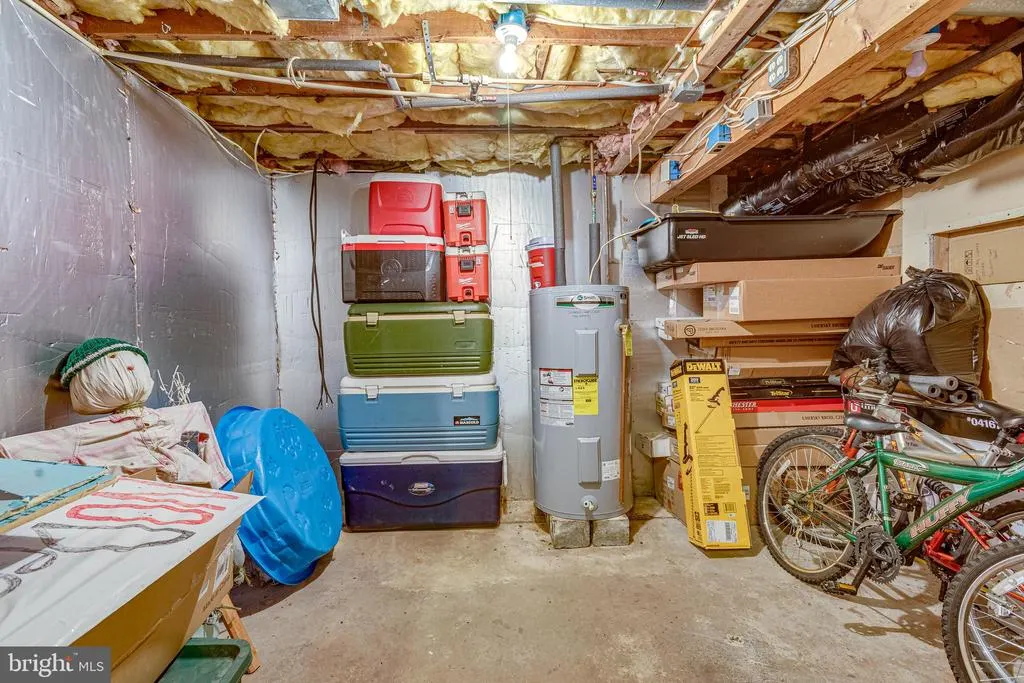
| Hot Water | Electric |
| Basement (Y/N) | Yes |
| Heating Y/N | Yes |
| Fireplace Y/N | No |
| Above Grade Finished Area | 2448 |
| Central Air Y/N | Yes |
| Total Bedrooms | 4 |
| Room Type | Living Room,Primary Bedroom,Bedroom 2,Bedroom 3,Bedroom 4,Kitchen |
| Main Level Bedrooms | 4 |
| LivingAreaSource | Estimated |
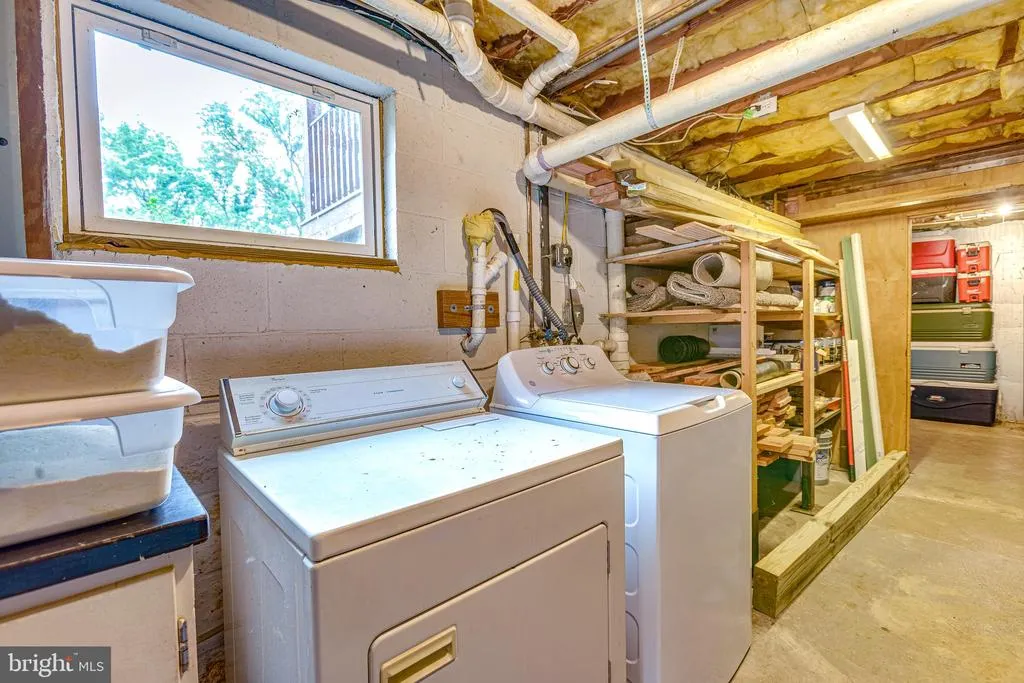
| Laundry Type | Basement |
| Below Grade Unfin Area Units | Square Feet |
| Below Grade Unfin SQFT Source | Estimated |
| Above Grade Finished Area Source | Estimated |
| Above Grade Finished Area Unit Type | Square Feet |
| Total Baths | 2 |
Exterior Features
| Exterior Amenities | Play Equipment |
|---|---|
| Pool | No Pool |
| Water Source | Well |
| Inclusions | Refrigerator,Stove/oven,washer,dryer |
| Total Parking Spaces | 2 |
| Garage Features | Additional Storage Area |
| Type of Parking | Driveway,Detached Garage |
| Foundation Details | Block |
| Water View Y/N | No |
| Lot Size Acres | 1.79 |
| Lot Size Source | Estimated |
| Waterfront Y/N | No |
| Road Responsibility | Easement/Right of Way |
| Navigable Water Y/N | No |
| Water Oriented Y/N | No |
| # of Detached Garage Spaces | 2 |
Room Details
| Room | Dimensions | Level | Flooring | Details |
|---|---|---|---|---|
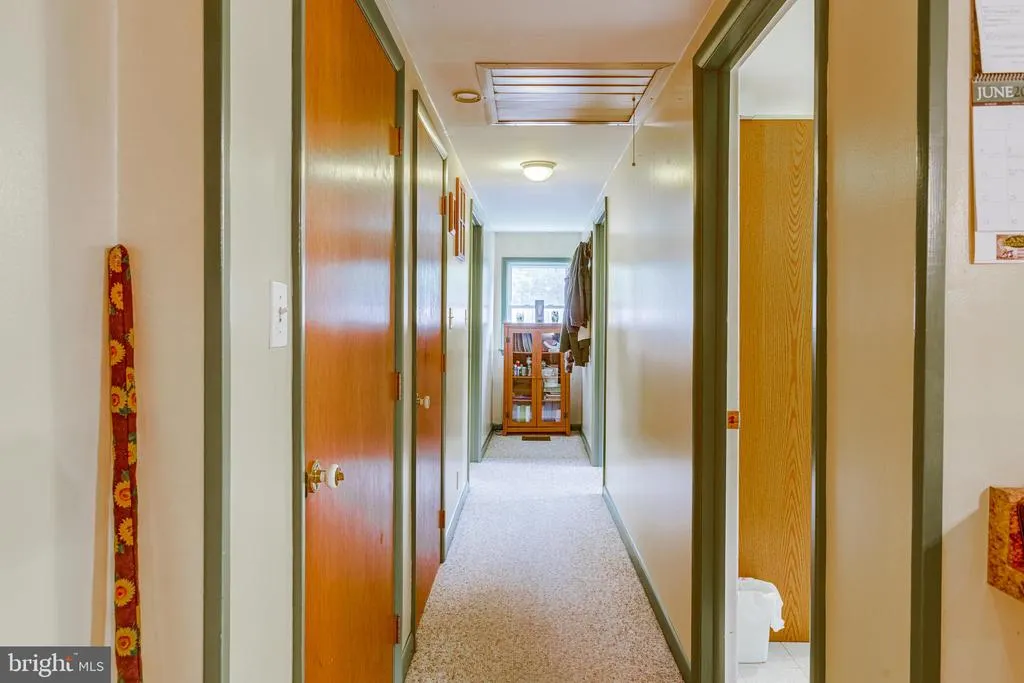
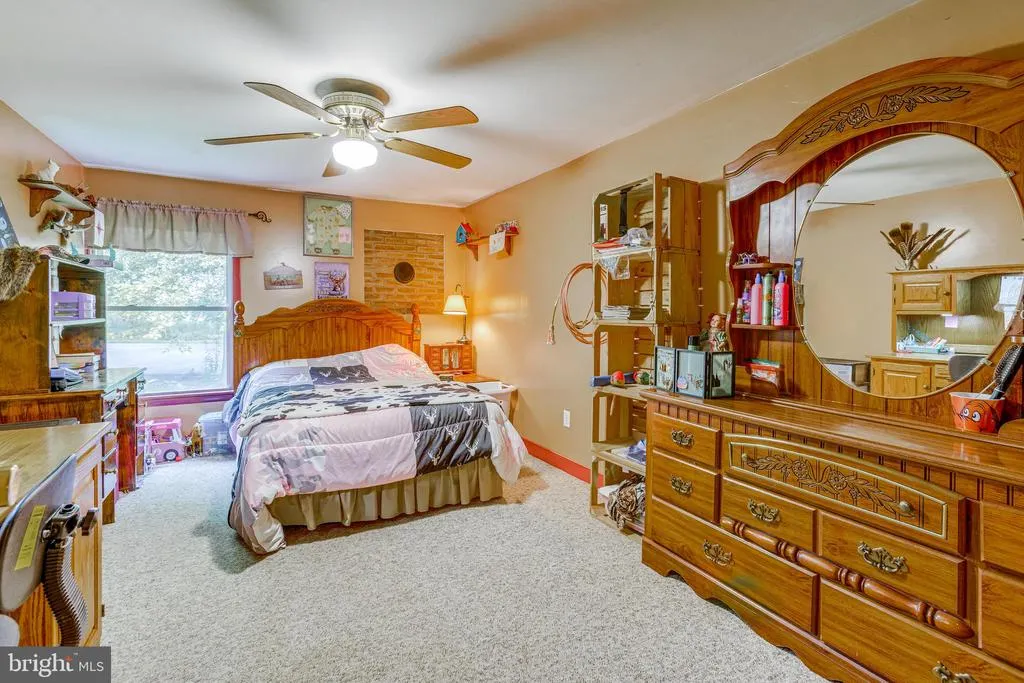
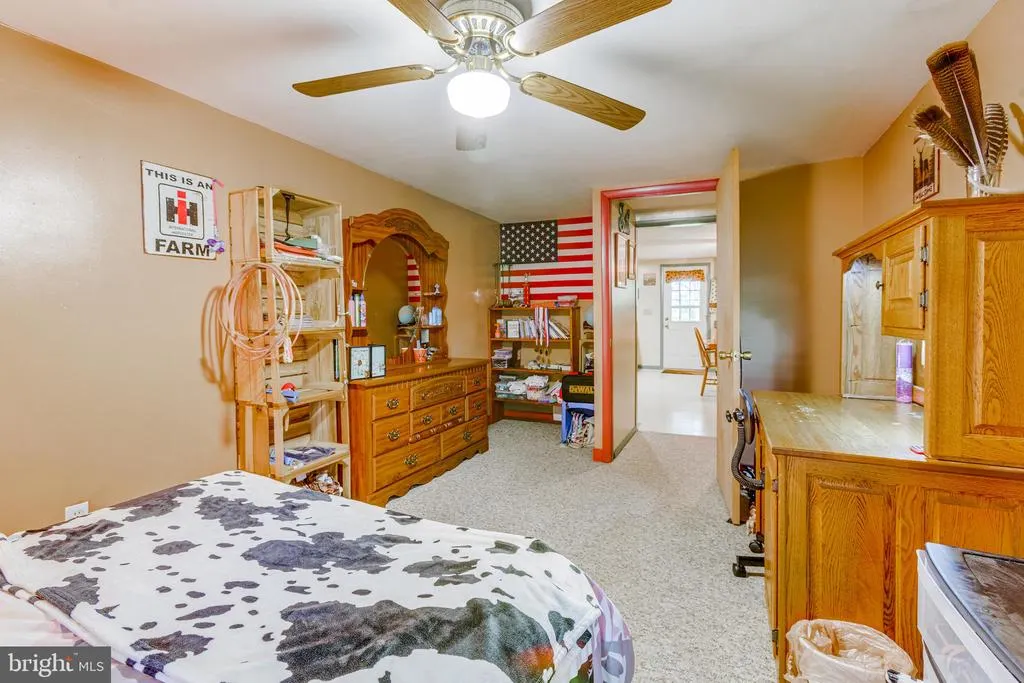
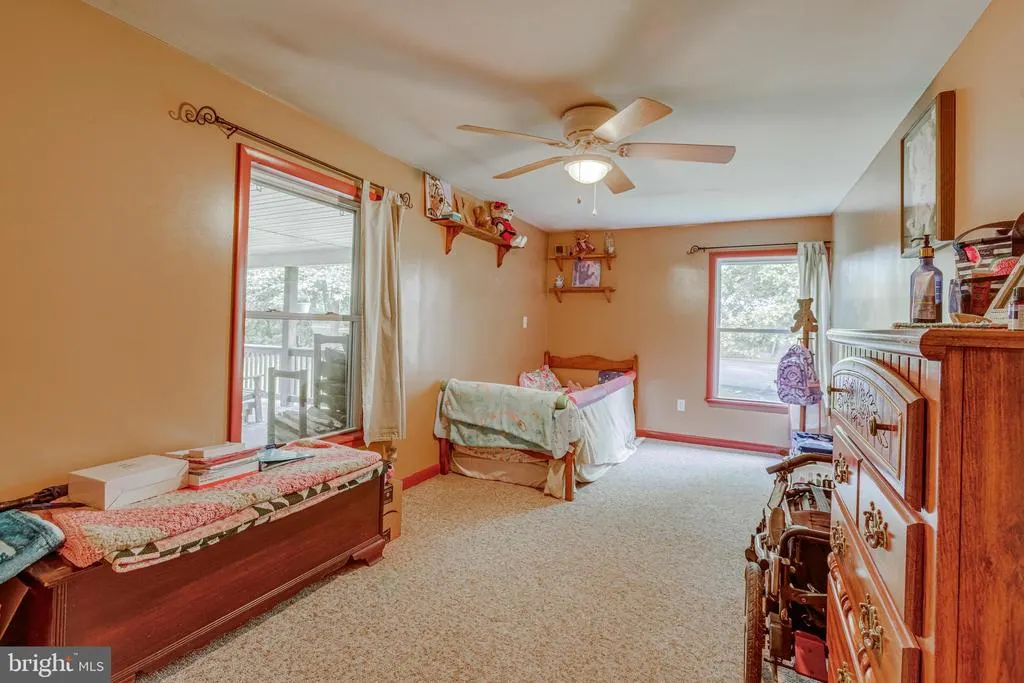
| Bedroom 2 | 13 X 12 | Main | Flooring - Carpet | |
| Bedroom 3 | 19 X 8 | Main | Flooring - Carpet | |
| Bedroom 4 | Main | |||
| Kitchen | 16 X 15 | Main | Flooring - Vinyl | |
| Living Room | 19 X 18 | Main | Flooring - Carpet | |
| Primary Bedroom | 19 X 12 | Main | Flooring - Carpet |
Amenities
- Foreclosure
- Views
- Short Sale
- New Construction
- Adult 55+
- Lease To Own
- No HOA Fees
- Furnished
- Primary On Main
- Air Conditioning
- Seller Finance
- Green
- Fixer Upper
- Horse
- Golf
- Fireplace
- Deck
- Garage
- Basement
- Pool
Property vs Single Family Average in 17257
Price
Taxes
Year Built
Visits
 © BRIGHT, All Rights Reserved
