
Views
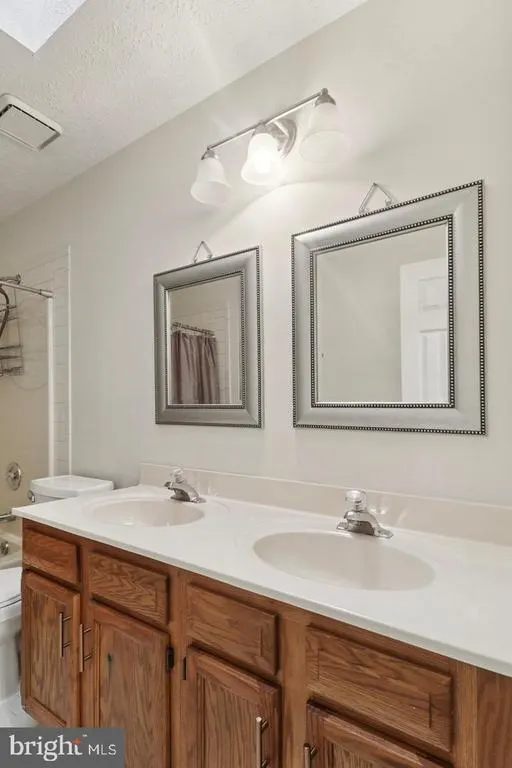
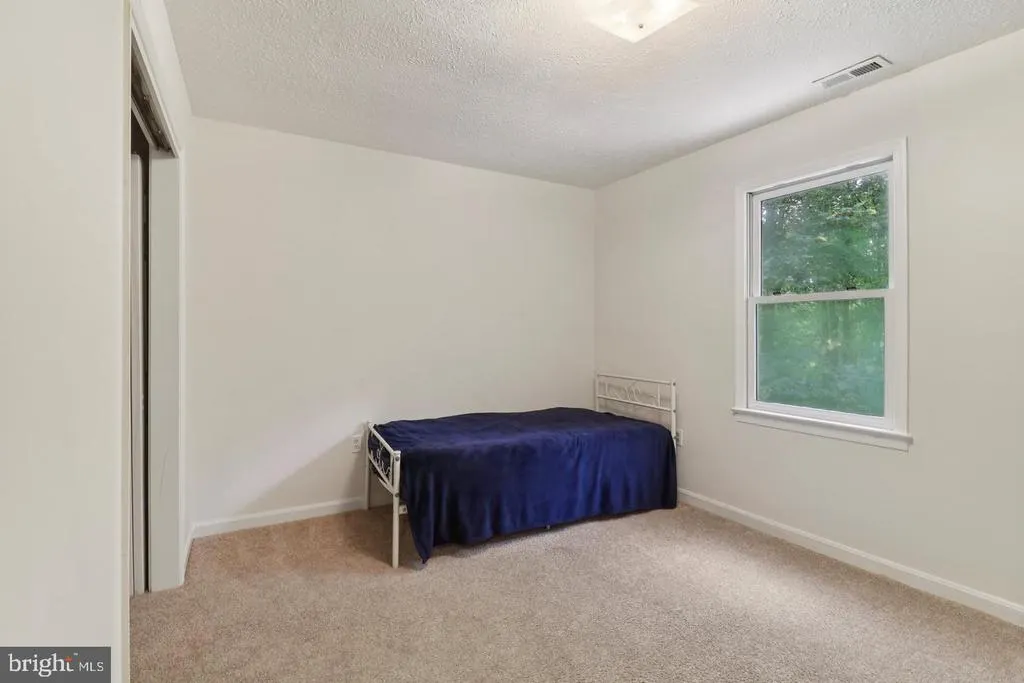
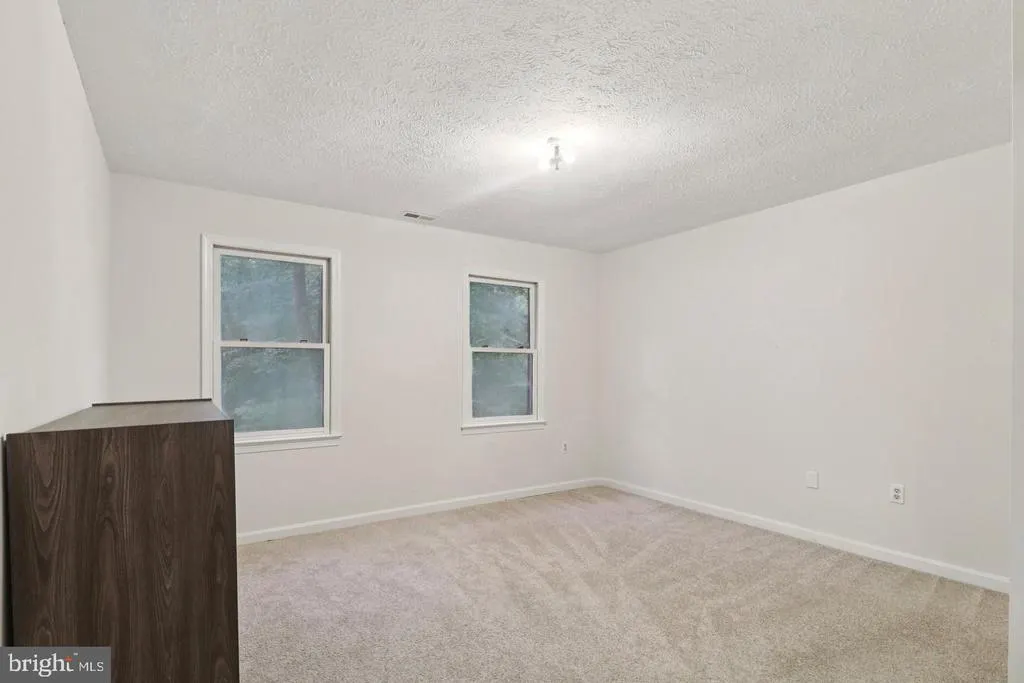
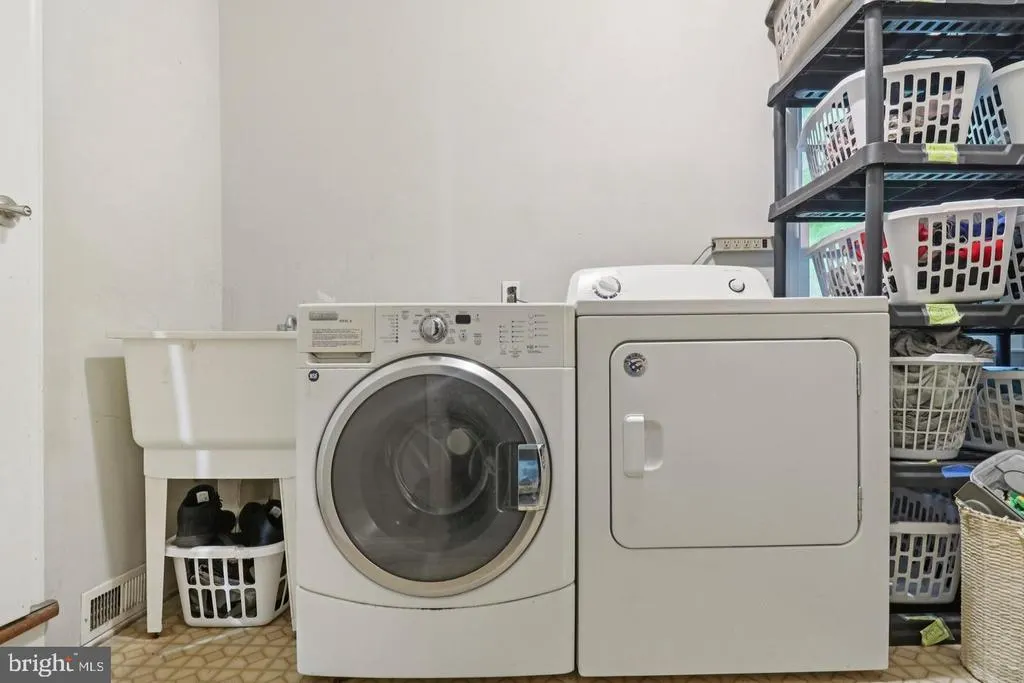
Address
30090 Cherokee Court, Mechanicsville, MD
Price
$ 600,000
Property Attributes
- MLS#MDSM2033674
- TypeSingle Family
- Listing Status ACTIVE
- CountySAINT MARYS
- CityMechanicsville
- NeighborhoodIndian River Estates
- Zip20659
- Style
- Year Built1989
- Taxes$ 3792
- Price$ 600,000
- Bedrooms5
- Full Bathrooms3
- Half Bathrooms1
- Sqr Footage3636
- Lot Size2.72 Acres
Data Source:
Bright MLS
Property Description
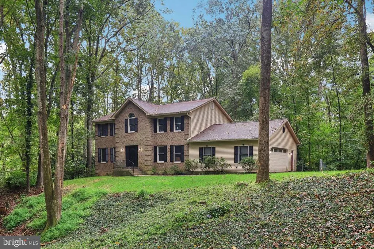
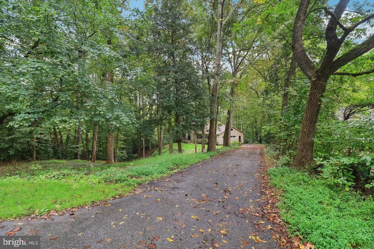
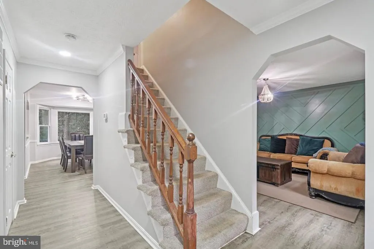
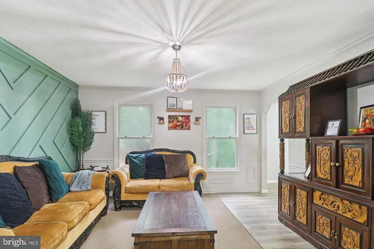
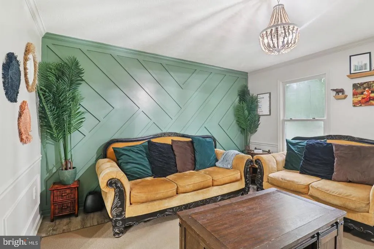
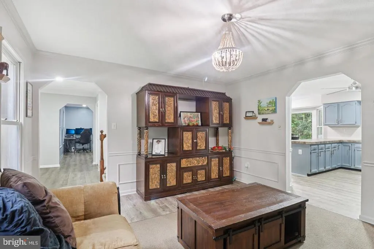
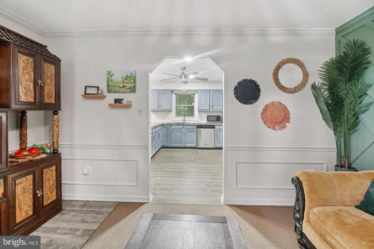
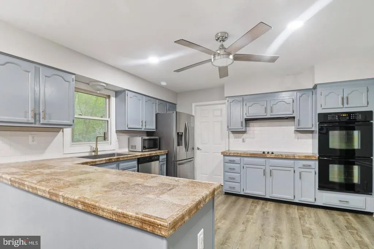
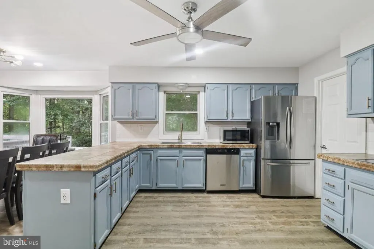
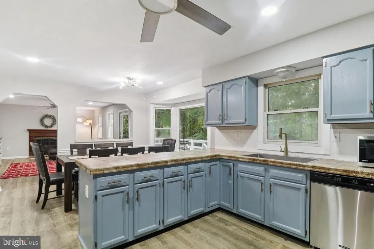
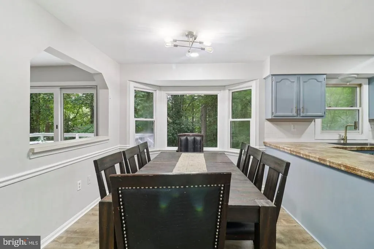
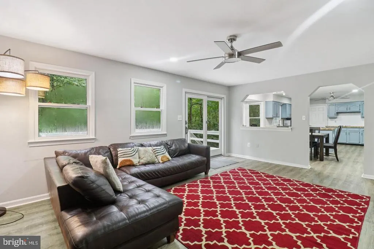
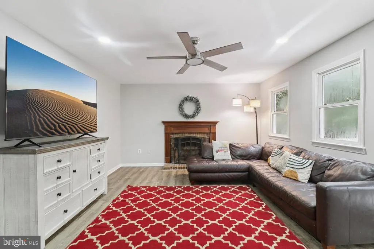
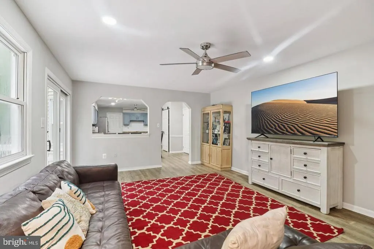
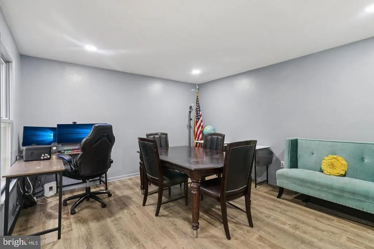
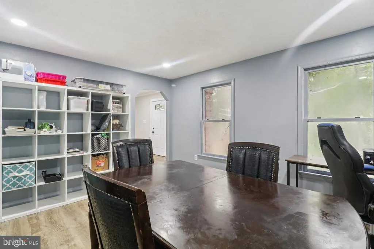
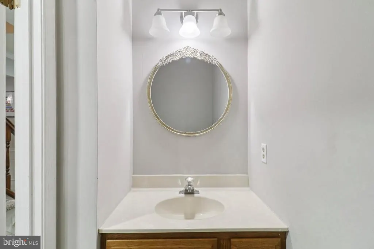
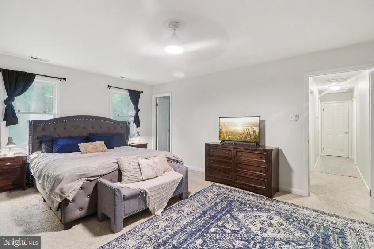
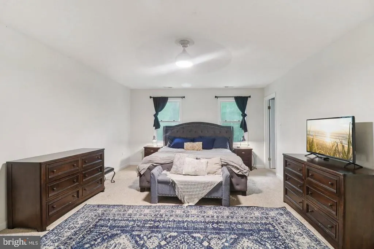
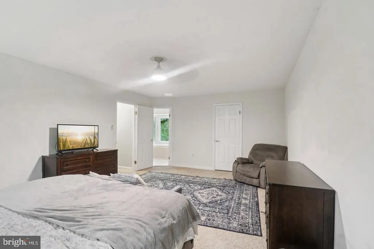
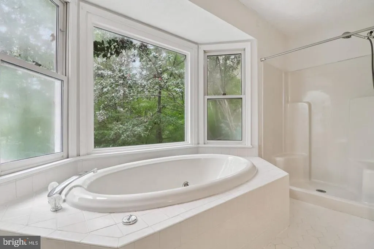
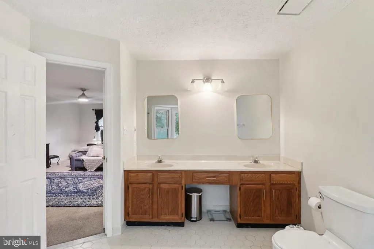
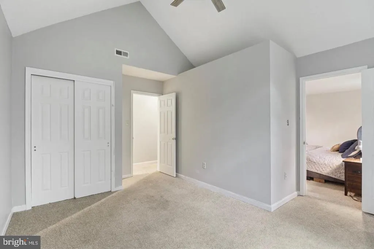
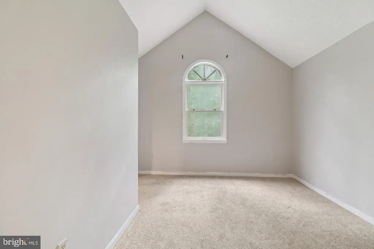
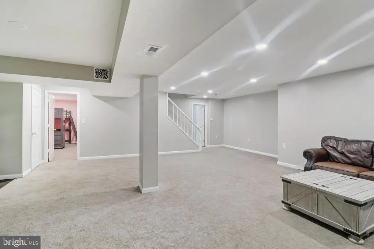
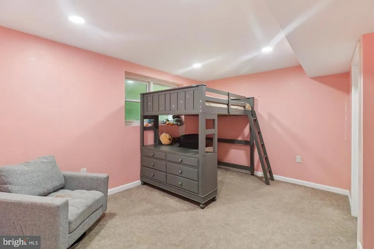
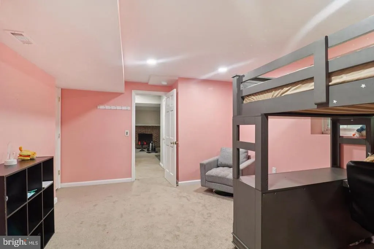
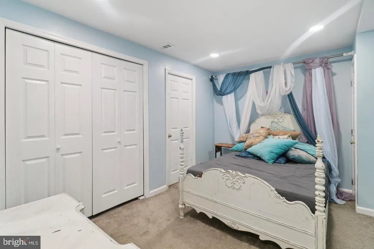
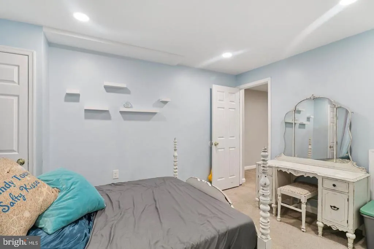
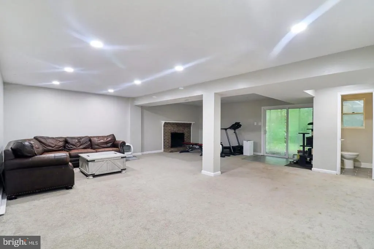
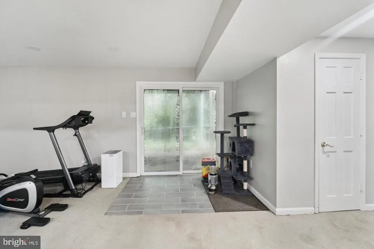
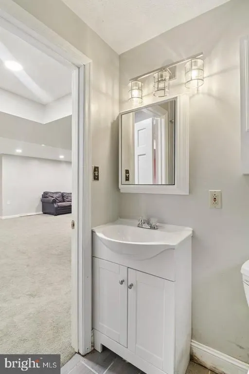
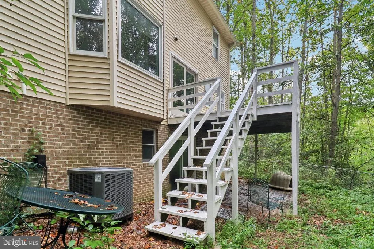
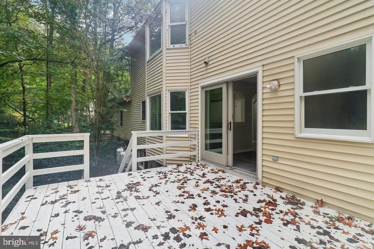
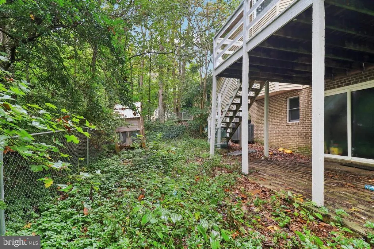
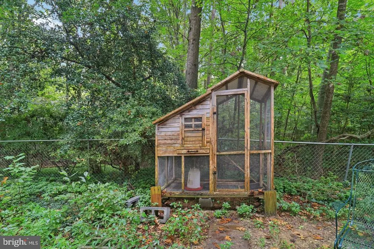
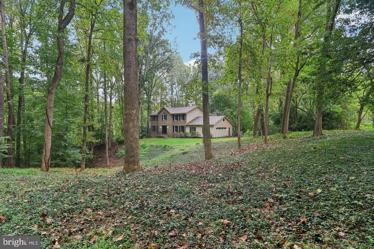
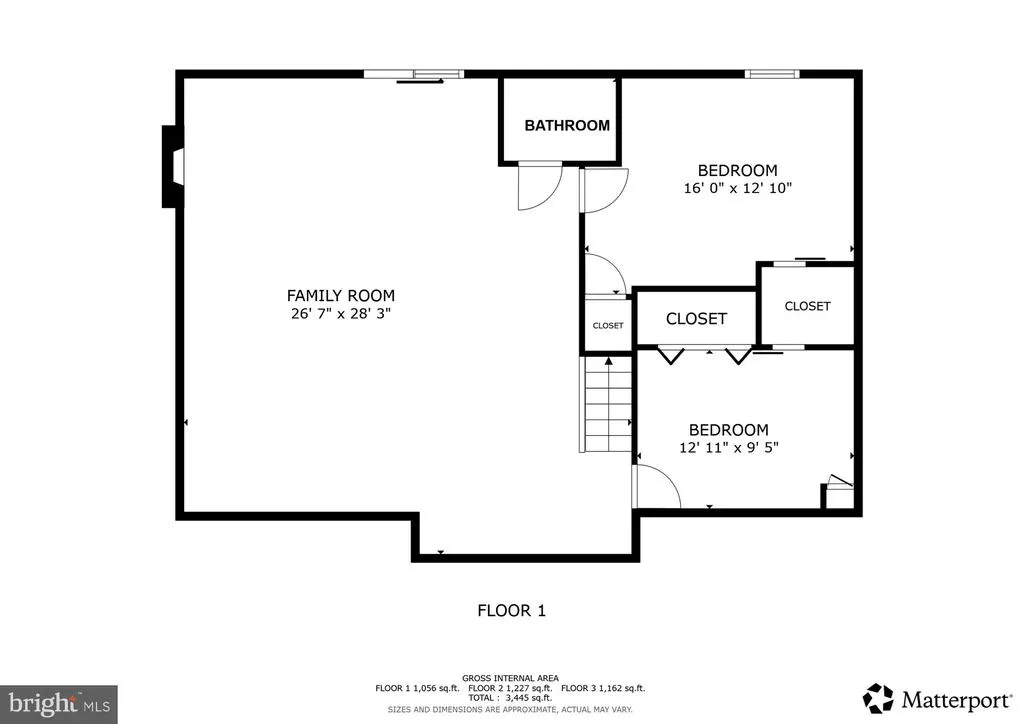
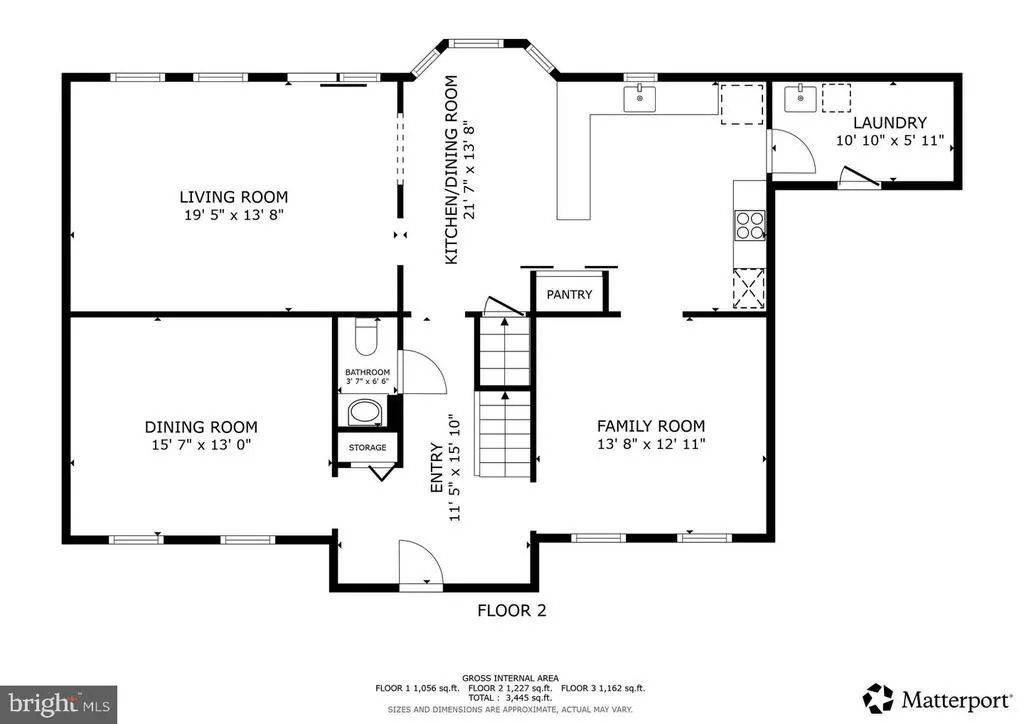
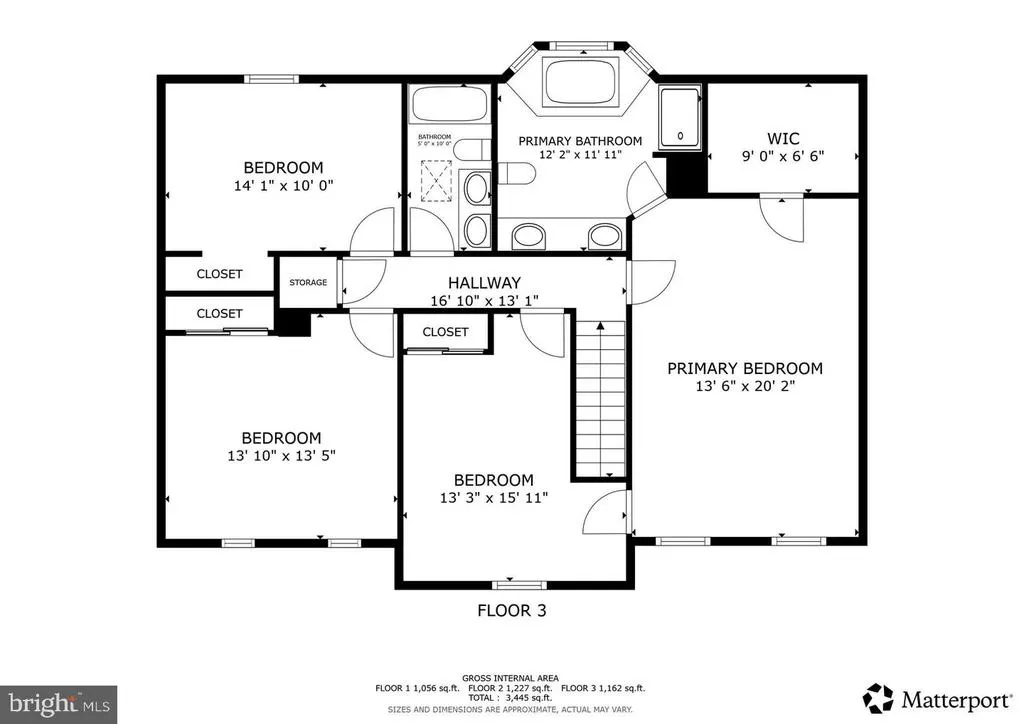
Welcome to 30090 Cherokee Ct a brick-front colonial tucked away on 2.7 wooded acres, offering both privacy and room to spread out. Inside, a bright living room and formal dining room make entertaining effortless, while the expansive family roomwith one of two wood-burning fireplacescreates a warm and inviting atmosphere. The large eat-in kitchen is designed for both everyday living and hosting, featuring double ovens, abundant cabinetry, and plenty of prep space. A convenient main-level laundry room adds to the homes practicality. Upstairs, youll find four bedrooms, including a spacious owners suite with a private bath and an adjacent nursery or sitting room. The additional bedrooms provide flexible space for family, guests, or a home office. The finished basement has been fully updated, offering even more living space with a bedroom, full bath, bonus room, and large open areaperfect for a home theater, gym, or game room. A dedicated storage room keeps everything organized. Additional highlights include: Two wood-burning fireplaces Freshly painted deck with wooded views Updated flooring and finishes throughout With its versatile floor plan, modern updates, and serene outdoor setting, this home is a rare opportunity to enjoy both comfort and seclusion in a sought-after location.
| Elementary School | Middle School | High School |
|---|---|---|
| Lettie Marshall Dent Elementary School | Margaret Brent Middle School | Chopticon High School |
| Price History | |
|---|---|
| 9/11/2026 | Listed $600,000 |
General Features
| Living Area | 3636 |
|---|---|
| Sewer | Public Septic |
| Heating | Heat Pump(s) |
| Cooling | Central A/C |
| Possession | Negotiable,Settlement |
| Zoning | RPD |
| Garage Spaces | 2.00 |
| Architectural Style | Other |
| Construction Materials | Aluminum Siding,Brick |
| School District | ST. MARYS COUNTY PUBLIC SCHOOLS |
| Year Built | 1989 |
| Levels | 3 |
| Tax Year | 2024 |
| Ownership | Fee Simple |
| Cool Fuel | Electric |
| Section | 5 |
| Accessibility | None |
| County | SAINT MARYS |
| New Construction | No |
| Property Type | Residential |
| HOA | No |
| Subdivision Name | INDIAN RIVER ESTATES |
| Garage Y/N | Yes |
| Water Access Y/N | No |
| Other Structures | Above Grade |
| Full Baths | 3 |
| Status | ACTIVE |
| Directions | Please use Google Maps. |
| City | MECHANICSVILLE |
| Senior Community Y/N | No |
| Lot Size Units | Square Feet |
| Lot Size Square Feet | 118483.00 |
| Tax Assessed Value | 417500.0 |
| Tax Annual Amount | 3792.0 |
| Home Warranty Y/N | No |
| Structure Type | Detached |
| Condo/Coop Association fee Y/N | No |
| Bathrooms Count Main Level | 1.00 |
| Price Per Sq Ft Total AG | 165.02 |
| Vacation Rental Y/N | No |
| Total SQFT | 3636 |
| Standard Status | Active |
| Year Built Source | Estimated |
| Legal Subdivision | INDIAN RIVER ESTS |
| Tax Lot | 39 |
Interior Features
| Heating Fuel | Electric |
|---|---|
| Basement | Fully Finished |
| Total Fireplaces | 2 |
| Hot Water | Electric |
| Basement (Y/N) | Yes |
| Heating Y/N | Yes |
| Fireplace Y/N | Yes |
| Above Grade Finished Area | 3636 |
| Half Baths | 1 |
| Central Air Y/N | Yes |
| Total Bedrooms | 5 |
| LivingAreaSource | Estimated |
| Below Grade Unfin Area Units | Square Feet |
| Bedrooms Count All Lower Levels | 1 |
| Bedrooms Count All Upper Levels | 4 |
| Bedrooms Count Lower Level 1 | 1 |
| Bedrooms Count Upper Level 1 | 4 |
| Bathrooms Half Main Level | 1 |
| Bathrooms Full Upper Level 1 | 2 |
| Bathrooms Full Lower Level 1 | 1 |
| Bathrooms Full All Upper Levels | 2 |
| Bathrooms Full All Lower Levels | 1 |
| Bathrooms Count Upper Level 1 | 2.00 |
| Bathrooms Count Lower Level 1 | 1.00 |
| Bathrooms Count All Upper Levels | 2 |
| Bathrooms Count All Lower Levels | 1 |
| Above Grade Finished Area Source | Estimated |
| Above Grade Finished Area Unit Type | Square Feet |
| Total Baths | 4 |
Exterior Features
| Pool | No Pool |
|---|---|
| Water Source | Private,Well |
| Total Parking Spaces | 2 |
| Garage Features | Garage - Front Entry |
| Type of Parking | Attached Garage |
| Land Use Code | R |
| Foundation Details | Other |
| Water View Y/N | No |
| Lot Size Acres | 2.72 |
| Lot Size Source | Estimated |
| Waterfront Y/N | No |
| Land Assessed Value | 113600.00 |
| Navigable Water Y/N | No |
| Water Oriented Y/N | No |
| # of Attached Garage Spaces | 2 |
Amenities
- Foreclosure
- Views
- Short Sale
- New Construction
- Adult 55+
- Lease To Own
- No HOA Fees
- Furnished
- Primary On Main
- Air Conditioning
- Seller Finance
- Green
- Fixer Upper
- Horse
- Golf
- Fireplace
- Deck
- Garage
- Basement
- Pool
Property vs Single Family Average in 20659
Price
Taxes
Year Built
Visits
 © BRIGHT, All Rights Reserved
