
Open House Sun, Sep 20th 12:00 PM - 2:00 PM - Views
Address
11011 Comet Lane, Lusby, MD
Price
$ 625,000
Property Attributes
- MLS#MDCA2030272
- TypeSingle Family
- Listing Status ACTIVE
- CountyCALVERT
- CityLusby
- NeighborhoodCove Point Woods
- Zip20657
- StyleContemporary
- Year Built2003
- Taxes$ 5358
- Price$ 625,000
- Bedrooms4
- Full Bathrooms4
- Half Bathrooms1
- Sqr Footage4100
- Lot Size0.69 Acres
Data Source:
Bright MLS
Property Description
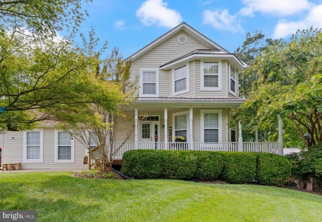
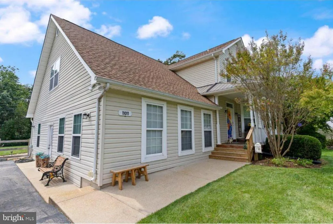
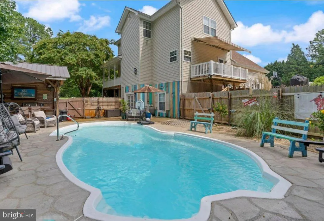
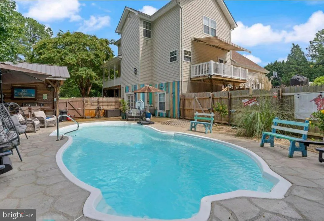
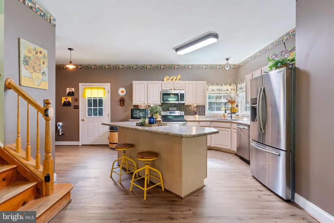
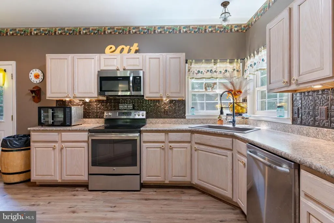
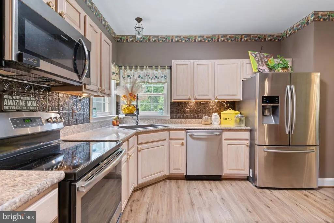
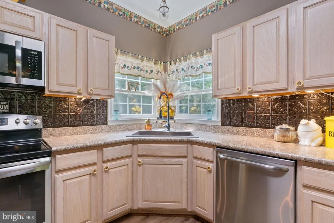
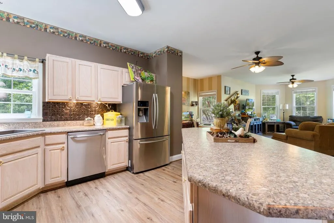
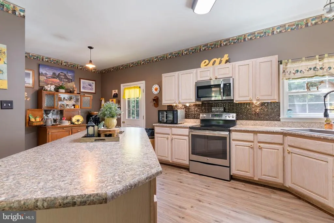
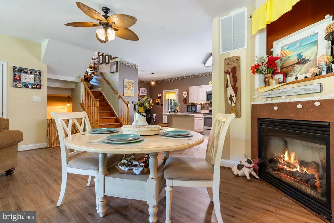
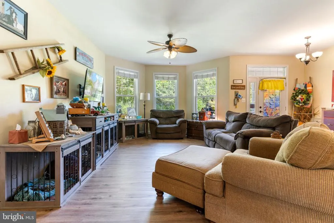
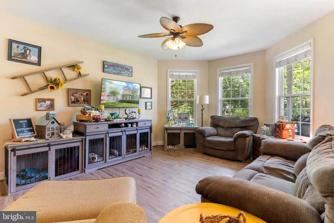
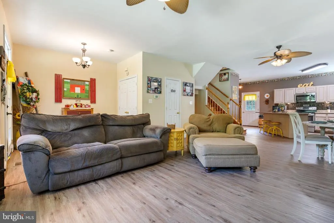
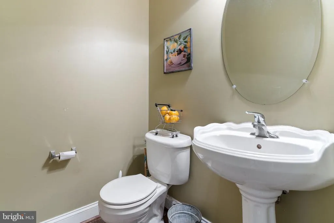
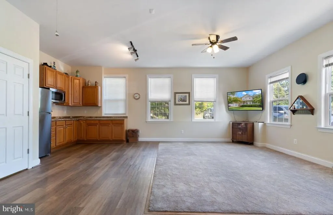
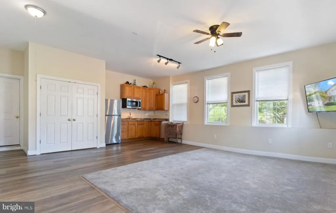
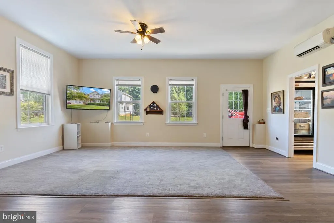
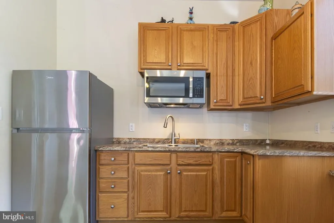
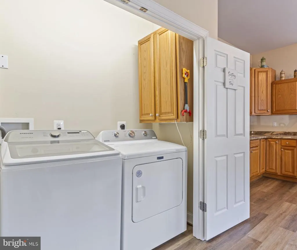
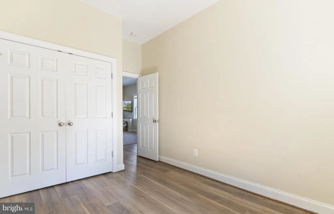
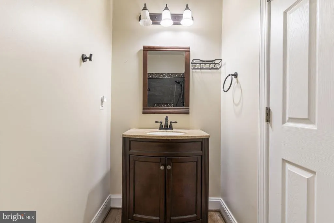
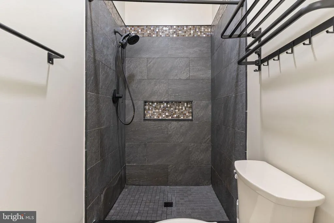
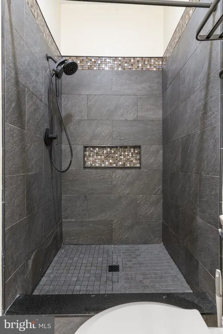
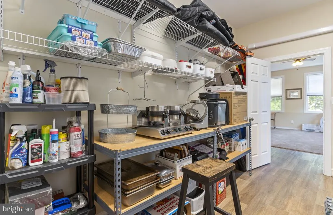
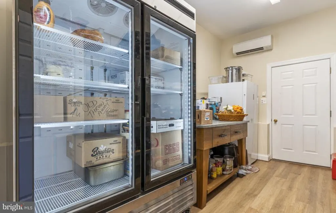
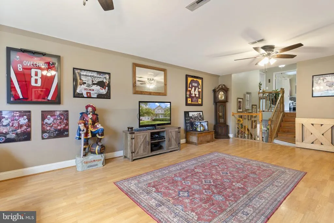
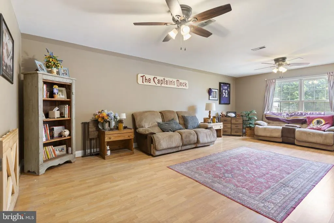
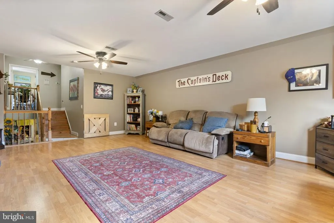
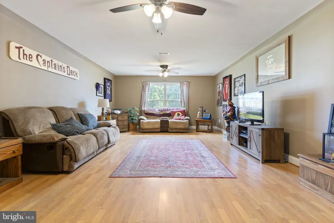
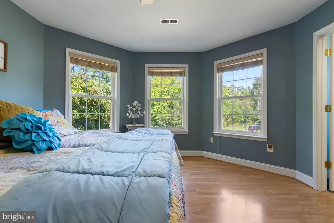
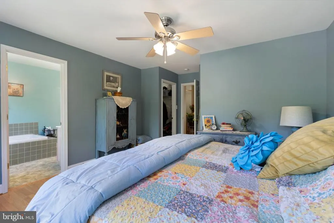
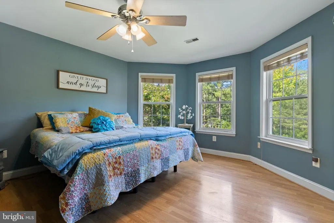
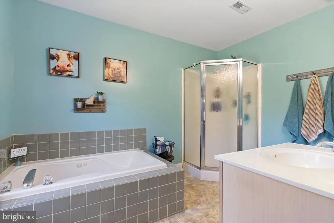
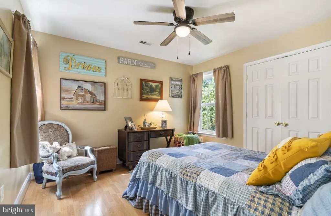
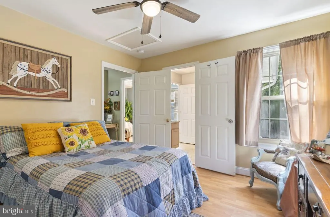
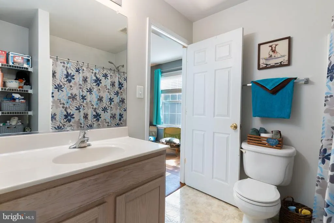
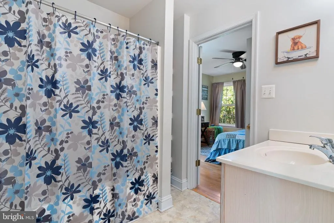
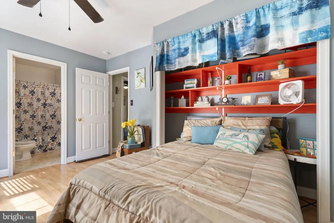
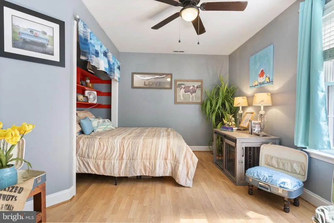
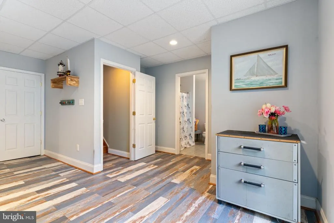
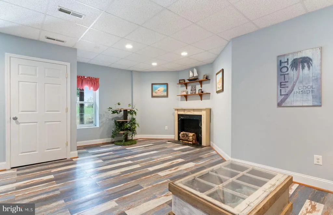
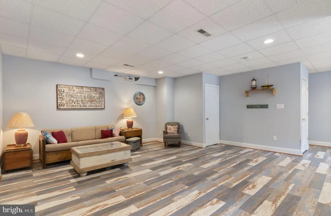
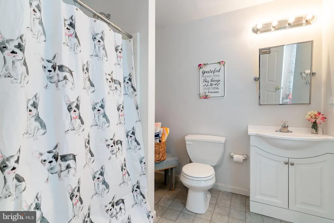
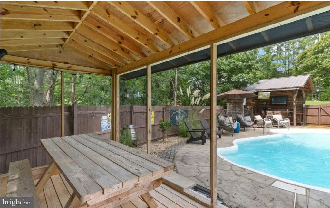
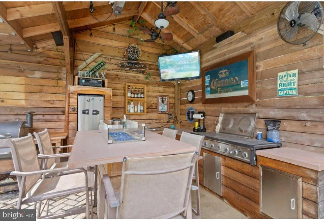
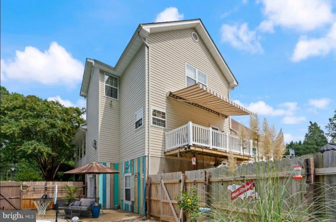
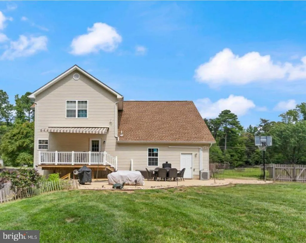
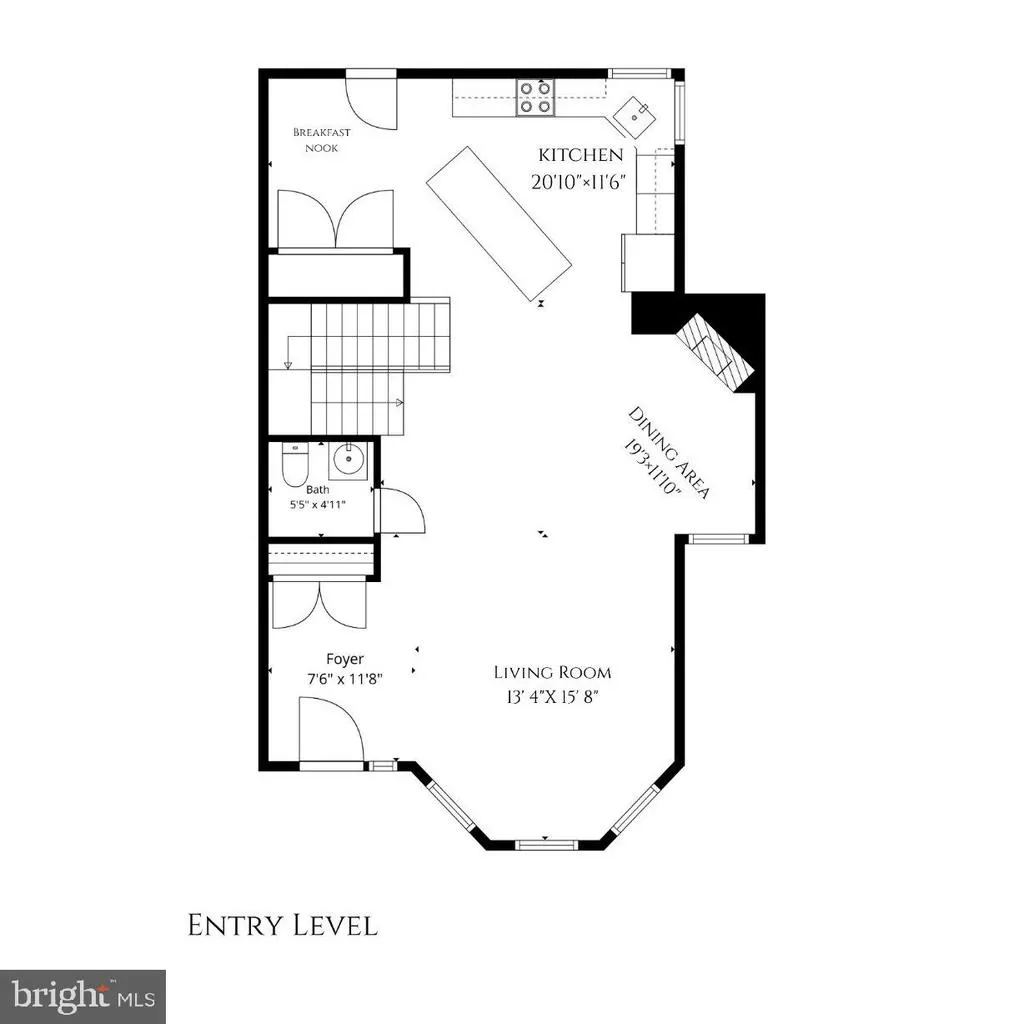
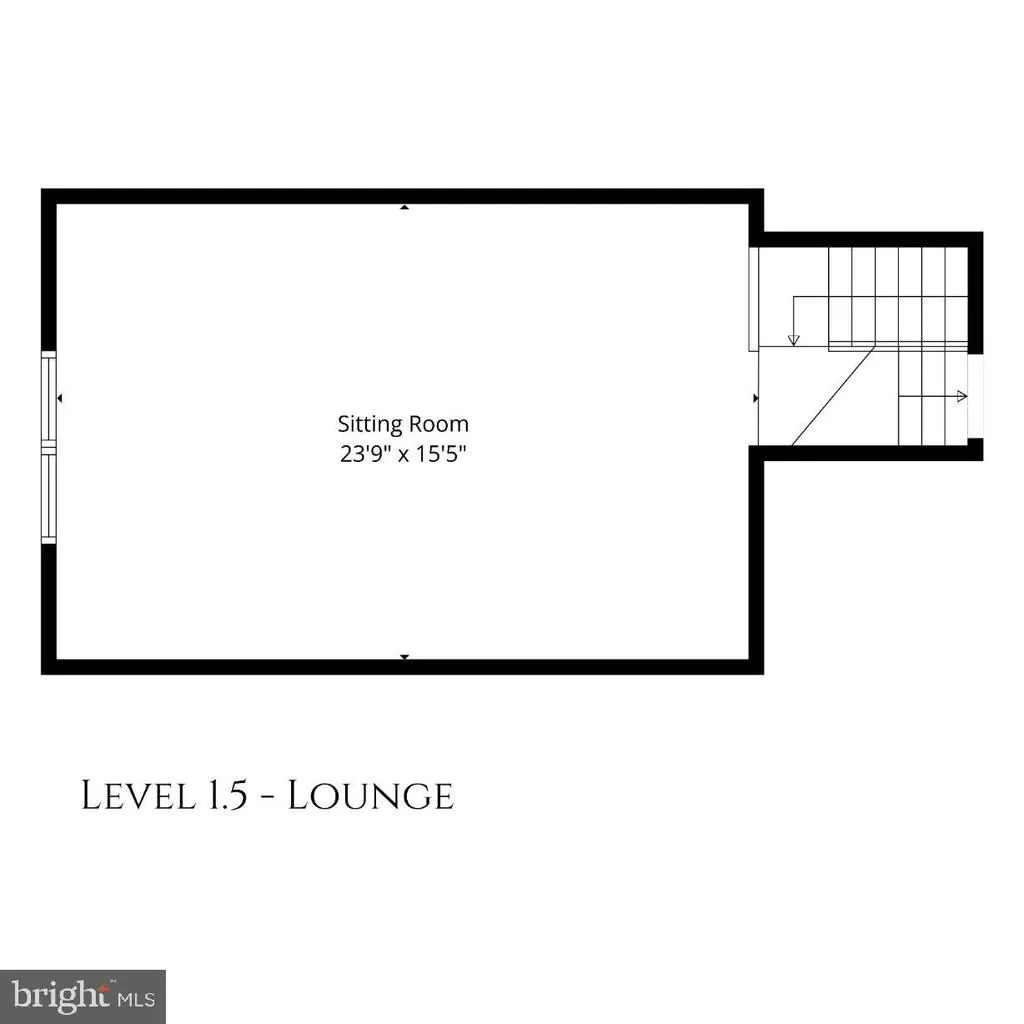
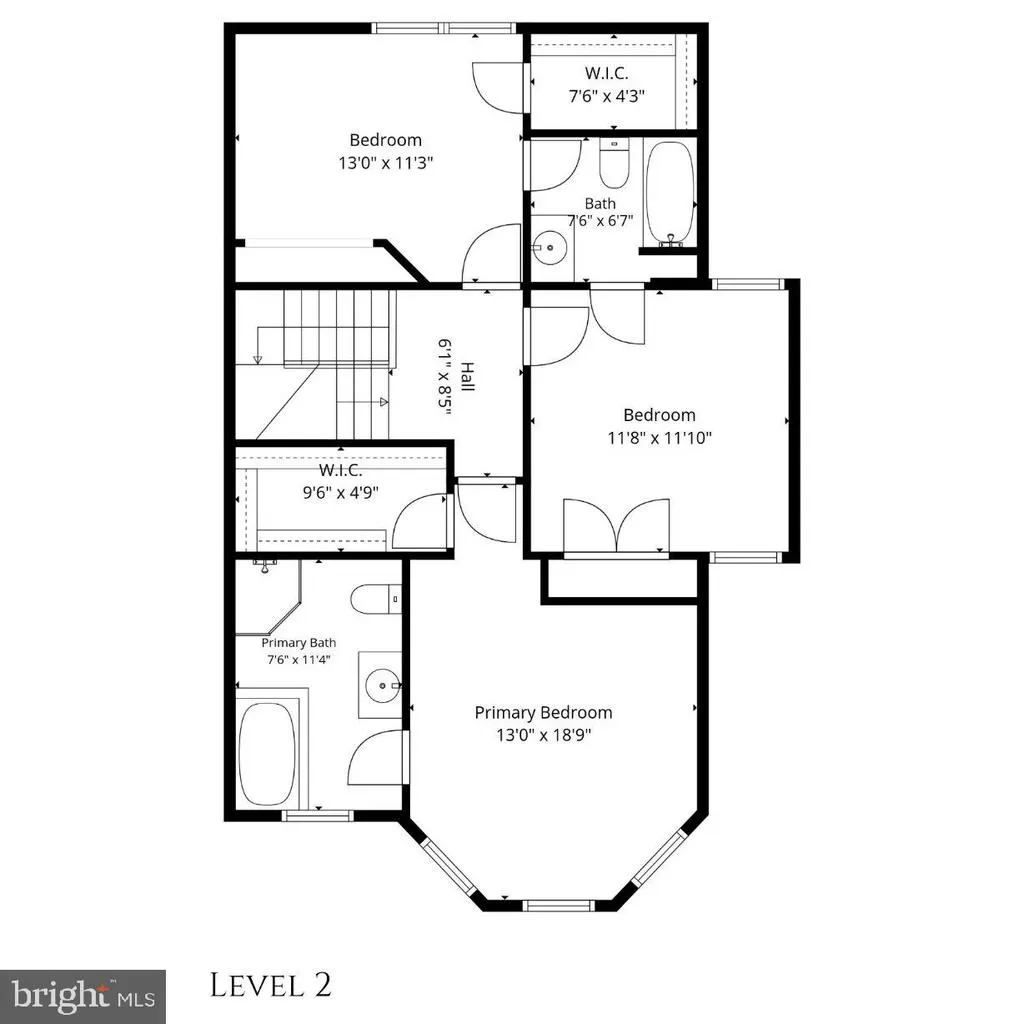
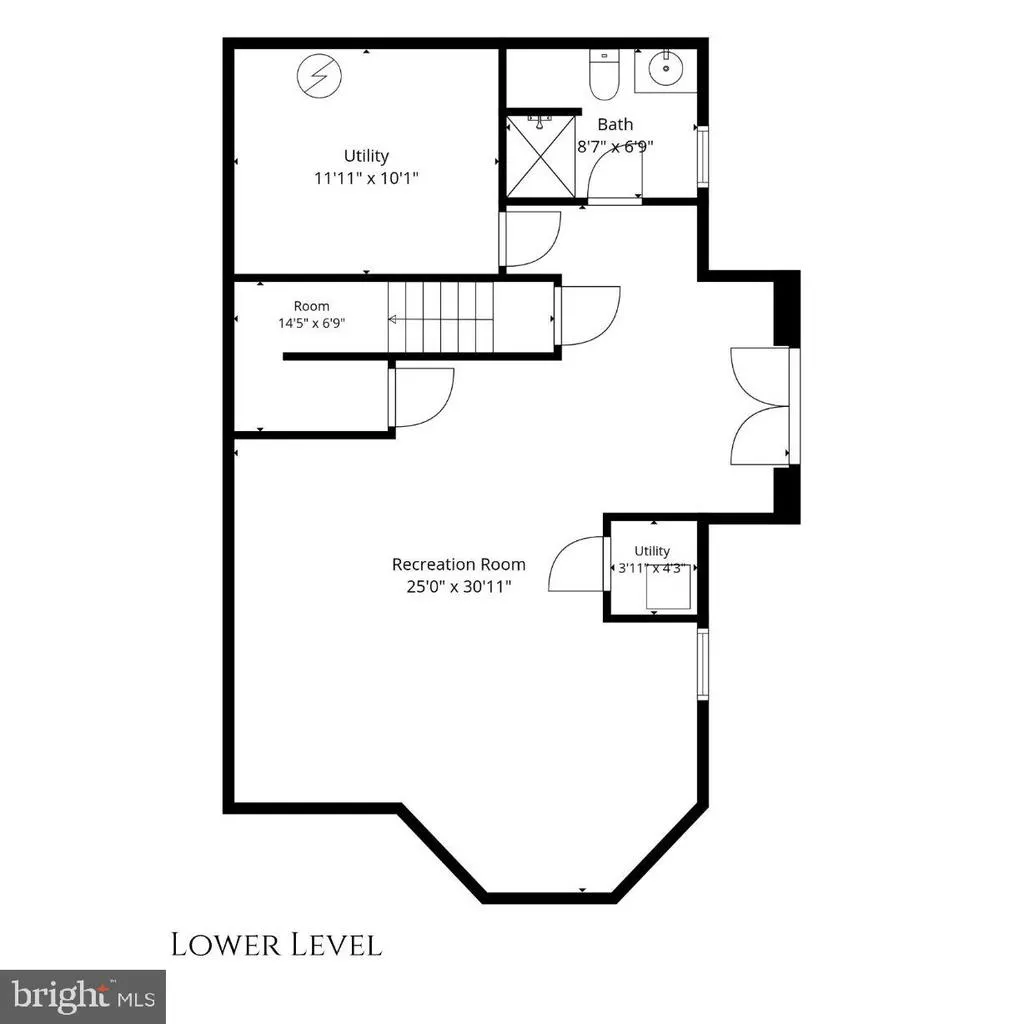
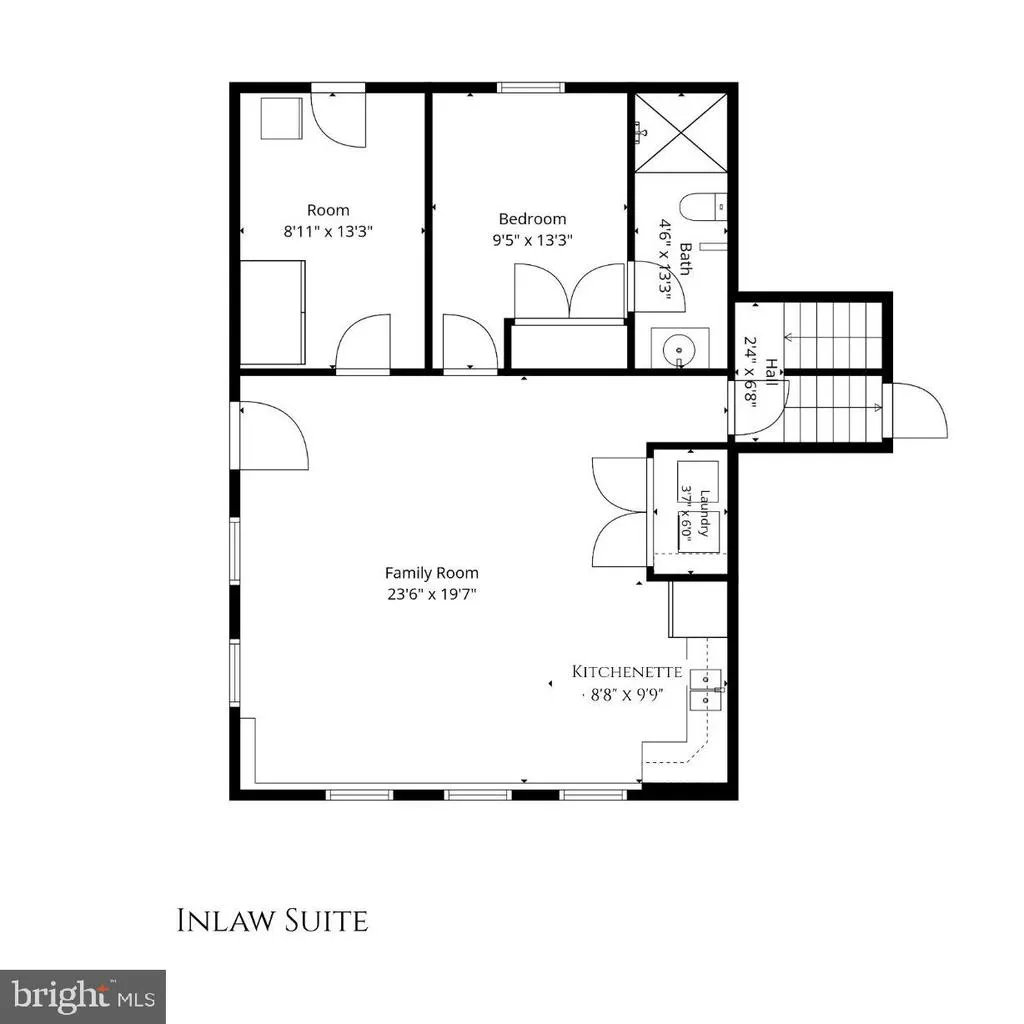
Welcome to 11011 Comet Lane! An extension of the Cove Point Woods community, offering a luxurious lifestyle on just over a half-acre lot. This beautifully maintained home features a total of 4 spacious bedrooms and 4 full and 1 half bathrooms, with a unique floor plan. Versatile spaces perfect for multi-generational living, and an open flow main level for entertaining. The main floor seamlessly connects the gourmet kitchen with a breakfast area and family room, and steps outside to a private oasis! Complete with an in-ground pool, extensive hardscape, and multiple outdoor living spaces; including a maintenance free deck with retractable awning, concrete patio, and wrap around front porch. Pool area featues custom outdoor covered kitchen and enteraining space, and a screened in crab-shack! Inside theres no lack of living space -plenty of room to spread out between the main level, plus additional family room/rec room loft space on your way up to the bedroom level. Perfect for game room, media room, library or playroom! Large upstairs bedrooms, including a spacious primary bedroom with walk in closet and en-suite full bathroom. Custom renovations take this space to a whole new level, with its dedicated in-law apartment (with separate entrance!) Space features large living Room, kitchenette, bedroom with en-suite bathroom, utility room/storage room with potential space for larger kitchen, and separate laundry hookup. Additional highlights include a fully finished basement with walkout access to the pool area (full bathroom just inside - perfect for pool guest access), fenced in rear lawn/patio area overlooking pool, and storage shed for all your lawn and garden essentials. Newer roof and HVAC for peace of mind! Don't miss out on this charming and unique home and outdoor oasis right in the heart of Southern Calvert County!
| Elementary School | Middle School | High School |
|---|---|---|
| Dowell Elementary School | Southern Middle School | Patuxent High School |
| Price History | |
|---|---|
| 8/30/2026 | Listed $625,000 |
General Features
| Living Area | 4100 |
|---|---|
| Sewer | On Site Septic |
| Heating | Heat Pump(s) |
| Cooling | Central A/C |
| Possession | Settlement |
| Roof | Shingle |
| Zoning | R-1 |
| Patio/Porch Features | Deck(s),Patio(s),Porch(es),Wrap Around |
| Architectural Style | Contemporary |
| Pool Features | In Ground,Fenced |
| Construction Materials | Vinyl Siding |
| School District | CALVERT COUNTY PUBLIC SCHOOLS |
| Year Built | 2003 |
| View | Garden/Lawn,Trees/Woods |
| Levels | 3.5 |
| Tax Year | 2026 |
| Ownership | Fee Simple |
| Cool Fuel | Electric |
| Section | 1 |
| Accessibility | None |
| County | CALVERT |
| New Construction | No |
| Property Type | Residential |
| HOA | No |
| Subdivision Name | COVE POINT WOODS |
| Facing Direction | Northeast |
| Garage Y/N | No |
| Water Access Y/N | No |
| Other Structures | Above Grade,Below Grade |
| Full Baths | 4 |
| Status | ACTIVE |
| Directions | GPS accurate |
| City | LUSBY |
| Senior Community Y/N | No |
| Lot Size Units | Square Feet |
| Lot Size Square Feet | 30174.00 |
| Tax Assessed Value | 504700.0 |
| Tax Annual Amount | 5358.0 |
| Property Condition | Very Good |
| Structure Type | Detached |
| Condo/Coop Association fee Y/N | No |
| Bathrooms Count Main Level | 1.00 |
| Price Per Sq Ft Total AG | 195.8 |
| Acceptable Financing | Conventional,FHA,VA,USDA,Cash |
| Vacation Rental Y/N | No |
| Total SQFT | 4100 |
| Standard Status | Active |
| Year Built Source | Assessor |
| Legal Subdivision | COVE POINT WOODS |
| Tax Lot | 66R |
| Association Recreation Fee | No |
Interior Features
| Interior Amenities | Breakfast Area,Carpet,Ceiling Fan(s),Dining Area,Family Room Off Kitchen,Floor Plan - Open,Kitchen - Gourmet,Kitchen - Island,Kitchen - Table Space,Kitchenette |
|---|---|
| Heating Fuel | Electric,Propane - Leased |
| Basement | Full,Fully Finished,Improved,Interior Access,Outside Entrance,Poured Concrete,Walkout Level,Windows,Other |
| Total Fireplaces | 1 |
| Fireplace Features | Corner,Gas/Propane |
| Hot Water | Electric |
| Basement (Y/N) | Yes |
| Heating Y/N | Yes |
| Window Features | Bay/Bow |
| Fireplace Y/N | Yes |
| Above Grade Finished Area | 3192 |
| Half Baths | 1 |
| Central Air Y/N | Yes |
| Total Bedrooms | 4 |
| Below Grade Finished Area | 908 |
| Room Type | Living Room,Dining Room,Primary Bedroom,Bedroom 2,Bedroom 3,Bedroom 4,Kitchen,Family Room,Den,Foyer,In-Law/auPair/Suite,Loft,Utility Room,Bathroom 2,Bathroom 3,Primary Bathroom,Full Bath,Half Bath |
| Below Grade Finished Area Unit Type | Square Feet |
| LivingAreaSource | Estimated |
| Bedrooms Count All Lower Levels | 1 |
| Bedrooms Count All Upper Levels | 3 |
| Bedrooms Count Lower Level 1 | 1 |
| Bedrooms Count Upper Level 2 | 3 |
| Bathrooms Half Main Level | 1 |
| Bathrooms Full Upper Level 2 | 2 |
| Bathrooms Full Lower Level 2 | 1 |
| Bathrooms Full Lower Level 1 | 1 |
| Bathrooms Full All Upper Levels | 2 |
| Bathrooms Full All Lower Levels | 2 |
| Bathrooms Count Upper Level 2 | 2.00 |
| Bathrooms Count Lower Level 2 | 1.00 |
| Bathrooms Count Lower Level 1 | 1.00 |
| Bathrooms Count All Upper Levels | 2 |
| Bathrooms Count All Lower Levels | 2 |
| Above Grade Finished Area Source | Estimated |
| Above Grade Finished Area Unit Type | Square Feet |
| Total Baths | 5 |
Exterior Features
| Exterior Amenities | BBQ Grill,Awning(s),Extensive Hardscape,Gutter System,Outbuilding(s),Other |
|---|---|
| Pool | Yes - Personal |
| Fencing | Board,Privacy |
| Parking Features | Asphalt Driveway |
| Lot Features | No Thru Street,Partly Wooded,Poolside,Rear Yard,Rural,Trees/Wooded |
| Water Source | Well |
| Inclusions | Tiki hut/outdoor kitchen,Crab shack & picnic table,pool benches/chairs |
| Total Parking Spaces | 6 |
| Type of Parking | Driveway |
| Land Use Code | 010 |
| Foundation Details | Slab |
| Water View Y/N | No |
| Lot Size Acres | 0.69 |
| Road Surface Type | Paved |
| Lot Size Source | Assessor |
| Waterfront Y/N | No |
| Road Responsibility | City/County |
| Land Assessed Value | 115600.00 |
| Navigable Water Y/N | No |
| Water Oriented Y/N | No |
Room Details
| Room | Dimensions | Level | Flooring | Details |
|---|---|---|---|---|
| Bathroom 2 | Upper 2 | |||
| Bathroom 3 | Lower 1 | |||
| Bedroom 2 | Upper 2 | |||
| Bedroom 3 | Upper 2 | |||
| Bedroom 4 | Lower 1 | Attached Bathroom | ||
| Den | Upper 1 | |||
| Dining Room | Main | |||
| Family Room | Main | |||
| Foyer | Main | |||
| Full Bath | Lower 2 | |||
| Half Bath | Main | |||
| In-Law/auPair/Suite | Lower 1 | |||
| Kitchen | Main | |||
| Kitchen | Lower 1 | |||
| Living Room | Lower 1 | |||
| Living Room | Lower 2 | |||
| Loft | Upper 1 | |||
| Primary Bathroom | Upper 2 | Bathroom - Soaking Tub,Bathroom - Stall Shower | ||
| Primary Bedroom | Upper 2 | Walk-In Closet(s),Attached Bathroom | ||
| Utility Room | Lower 2 | |||
| Utility Room | Lower 1 |
Amenities
- Foreclosure
- Views
- Short Sale
- New Construction
- Adult 55+
- Lease To Own
- No HOA Fees
- Furnished
- Primary On Main
- Air Conditioning
- Seller Finance
- Green
- Fixer Upper
- Horse
- Golf
- Fireplace
- Deck
- Garage
- Basement
- Pool
Property vs Single Family Average in 20657
Price
Taxes
Year Built
 © BRIGHT, All Rights Reserved
